Share this with your friends


+14086498351
Fine Group Real Estate
4327 Heppner LN, San Jose, CA 95136
- $1,468,000
- 5
- BD
- 3
- BA
- 2,195
- SqFt




Listed by Geri Rincon, 408-607-2814 from Keller Williams Thrive
(If provided) CoList: from
- List Price
- $1,468,000
- MLS#
- ML82067219
- Status
- ACTIVE
- Bedrooms
- 5
- Total Bathrooms
- 3
- Full Bathrooms
- 2
- Partial Bathrooms
- 1
- Sqft. of Residence
- 2,195
- Lot Size
- 6,000
- Listing Area
- Blossom Valley
- Year Built
- 1968
Property Description
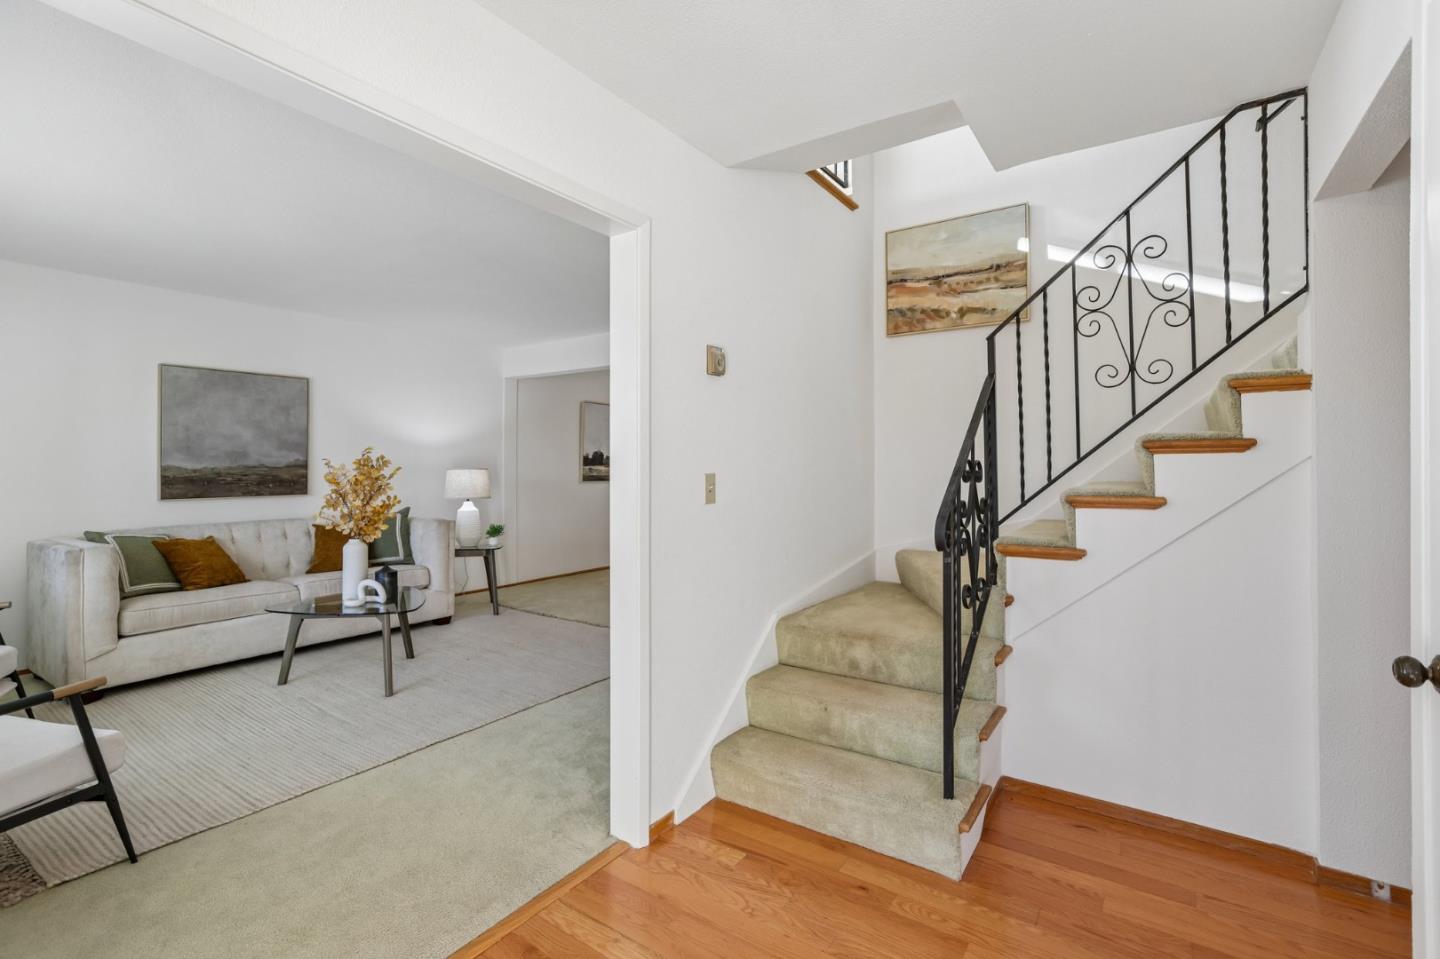
Five bedrooms, generous living space & a coveted Pinehurst location! There's room to grow, space to gather & a neighborhood to love! This 2-story Ditz-Crane home set on a 6000 sq.ft. lot has been lovingly maintained by its original owners & offers the perfect canvas for your next chapter. Light-filled interiors, updated flooring, custom shutters & a flexible floor plan reflect its timeless appeal.The downstairs bedroom & 1/2 bath are ideal for guests, home office or multigenerational living. Upstairs are 4 spacious bedrooms, including a primary suite with 2 closets & ensuite bath. Multiple living areas, formal dining, a generous classic kitchen, family room with cozy fireplace & large indoor laundry add convenience. The half bath offers potential for conversion to a full bath. Outdoors, enjoy a welcoming patio, established landscaping, garden space & an abundance of mature fruit trees bearing blood oranges, tangelos, lemons, grapefruit, avocados & guavas. An upstairs balcony captures views toward the Diablo Mountain Range, with jasmine & rustling palms adding to the charm. Pinehurst offers tree-lined streets, a welcoming community, optional Cabana Club membership & convenient access to Hwys 85/87, downtown San Jose & light rail. A wonderful opportunity to make this home your own!

Additional Information
- Bathroom Features
- Half on Ground Floor, Primary - Stall Shower(s), Shower over Tub - 1, Solid Surface, Stall Shower, Tub
- Bedroom Description
- Ground Floor Bedroom, Primary Suite / Retreat
- Building Name
- Pinehurst
- Cooling System
- Central AC
- Energy Features
- Thermostat Controller, Whole House Fan
- Family Room
- Separate Family Room
- Fence
- Fenced Back, Wood
- Fireplace Description
- Family Room, Gas Burning, Gas Starter
- Floor Covering
- Carpet, Hardwood, Vinyl / Linoleum
- Foundation
- Concrete Perimeter, Crawl Space
- Garage Parking
- Attached Garage, Gate / Door Opener, On Street
- Heating System
- Central Forced Air
- Laundry Facilities
- In Utility Room
- Living Area
- 2,195
- Lot Description
- Grade - Mostly Level, Regular
- Lot Size
- 6,000
- Neighborhood
- Blossom Valley
- Other Rooms
- Laundry Room
- Other Utilities
- Public Utilities
- Roof
- Metal, Tile
- Sewer
- Sewer - Public
- Style
- Traditional
- Unincorporated Yn
- Yes
- View
- Neighborhood
- Zoning
- R1-8
How much is your home worth?
...get instant property value now!
Mortgage Calculator
 The data relating to real estate for sale on this display comes in part from the Internet Data Exchange program of the MLSListingsTM MLS system. Real estate listings held by brokerage firms other than Fine Group Real Estate are marked with the Internet Data Exchange and detailed information about them includes the names of the listing brokers and listing agents.
Based on information from MLSListings MLS as of . All data, including all measurements and calculations of area, is obtained from various sources and has not been, and will not be, verified by broker or MLS. All information should be independently reviewed and verified for accuracy. Properties may or may not be listed by the office/agent presenting the information.
Copyright 2026 MLSListings Inc. All rights reserved