Share this with your friends


+14086498351
Fine Group Real Estate
3312 Michelangelo DR, San Jose, CA 95135
- $2,099,999
- 4
- BD
- 4
- BA
- 2,708
- SqFt




Listed by Helen He, 408-888-5810 from Coldwell Banker Realty
(If provided) CoList: from
- List Price
- $2,099,999
- MLS#
- ML82065251
- Status
- ACTIVE
- Bedrooms
- 4
- Total Bathrooms
- 4
- Full Bathrooms
- 4
- Sqft. of Residence
- 2,708
- Lot Size
- 4,030
- Listing Area
- Evergreen
- Year Built
- 2005
Property Description
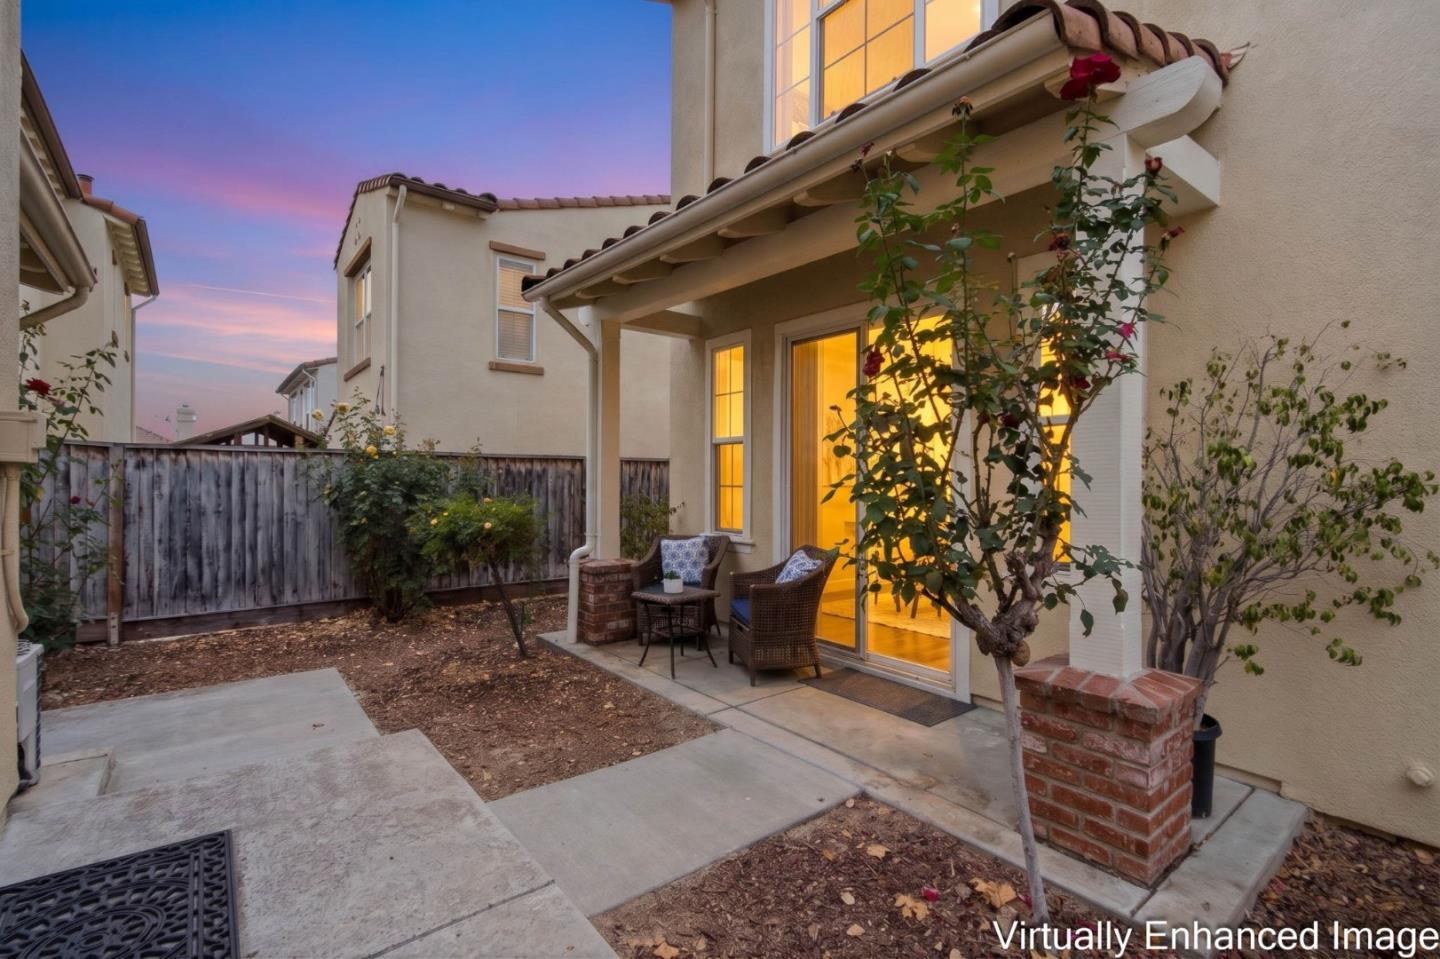
Exceptional value in prime Evergreen! 4BR/4BA, 2,708 SF & 3-car with a downstairs suite, original builder-built detached cottage & paid-off solar for lower utility costs. Walk to 3 top Evergreen schools, Village Square, the library, farmers market & tech shuttles. This elegant, like-newShapell home in Cottages at Evergreen Place offers mountain views, 2 balconies & dual HVAC systems, 2 furnaces & water heaters. The main home has 3 bedroom suites. Porcelain tile & new waterproof flooring enhance the open plan. The spacious great room flows into a gourmet kitchen with a generous granite island & walk-in pantry. A sliding door opens to a private, rose-filled courtyard for morning coffee or entertaining. The primary suite features a resort-style bath with a soaking tub, separate shower, dual-sink vanity & 2 connecting walk-in closets. Upstairs laundry adds convenience. The original Shapell-built detached cottage has its own entrance, living area & bedroom suite, offering privacy for guests, multigenerational living or working from home, plus potential rental income. With parks & trails nearby, this Modern Silicon Valley living blends architectural elegance, luxury, everyday comfort & the flexibility convenience & versatile investment potential.

Additional Information
- Association Fee
- $195
- Association Fee Includes
- Landscaping / Gardening, Maintenance - Common Area, Maintenance - Road, Management Fee, Reserves
- Cooling System
- Central AC
- Family Room
- Kitchen / Family Room Combo
- Fireplace Description
- Gas Log, Gas Starter, Living Room, Wood Burning
- Foundation
- Concrete Slab
- Garage Parking
- Detached Garage, Gate / Door Opener
- Heating System
- Central Forced Air - Gas
- Living Area
- 2,708
- Lot Size
- 4,030
- Neighborhood
- Evergreen
- Other Utilities
- Public Utilities
- Roof
- Tile
- Sewer
- Sewer - Public
- Unincorporated Yn
- Yes
- Zoning
- R1
How much is your home worth?
...get instant property value now!
Mortgage Calculator
 The data relating to real estate for sale on this display comes in part from the Internet Data Exchange program of the MLSListingsTM MLS system. Real estate listings held by brokerage firms other than Fine Group Real Estate are marked with the Internet Data Exchange and detailed information about them includes the names of the listing brokers and listing agents.
Based on information from MLSListings MLS as of . All data, including all measurements and calculations of area, is obtained from various sources and has not been, and will not be, verified by broker or MLS. All information should be independently reviewed and verified for accuracy. Properties may or may not be listed by the office/agent presenting the information.
Copyright 2026 MLSListings Inc. All rights reserved