Share this with your friends


+14086498351
Fine Group Real Estate
113 Westfield Cir, Danville, CA 94526
- $830,000
- 2
- BD
- 3
- BA
- 1,499
- SqFt




Listed by Nazee Ranker, (925) 788-5685 from Realty ONE Group Future
(If provided) CoList: from
- List Price
- $830,000
- Price Change
- ▼ $34,000 1791001748
- MLS#
- BE41146659
- Status
- ACTIVE
- Bedrooms
- 2
- Total Bathrooms
- 3
- Full Bathrooms
- 2
- Partial Bathrooms
- 1
- Sqft. of Residence
- 1,499
- Lot Size
- 1,612
- Year Built
- 1973
Property Description
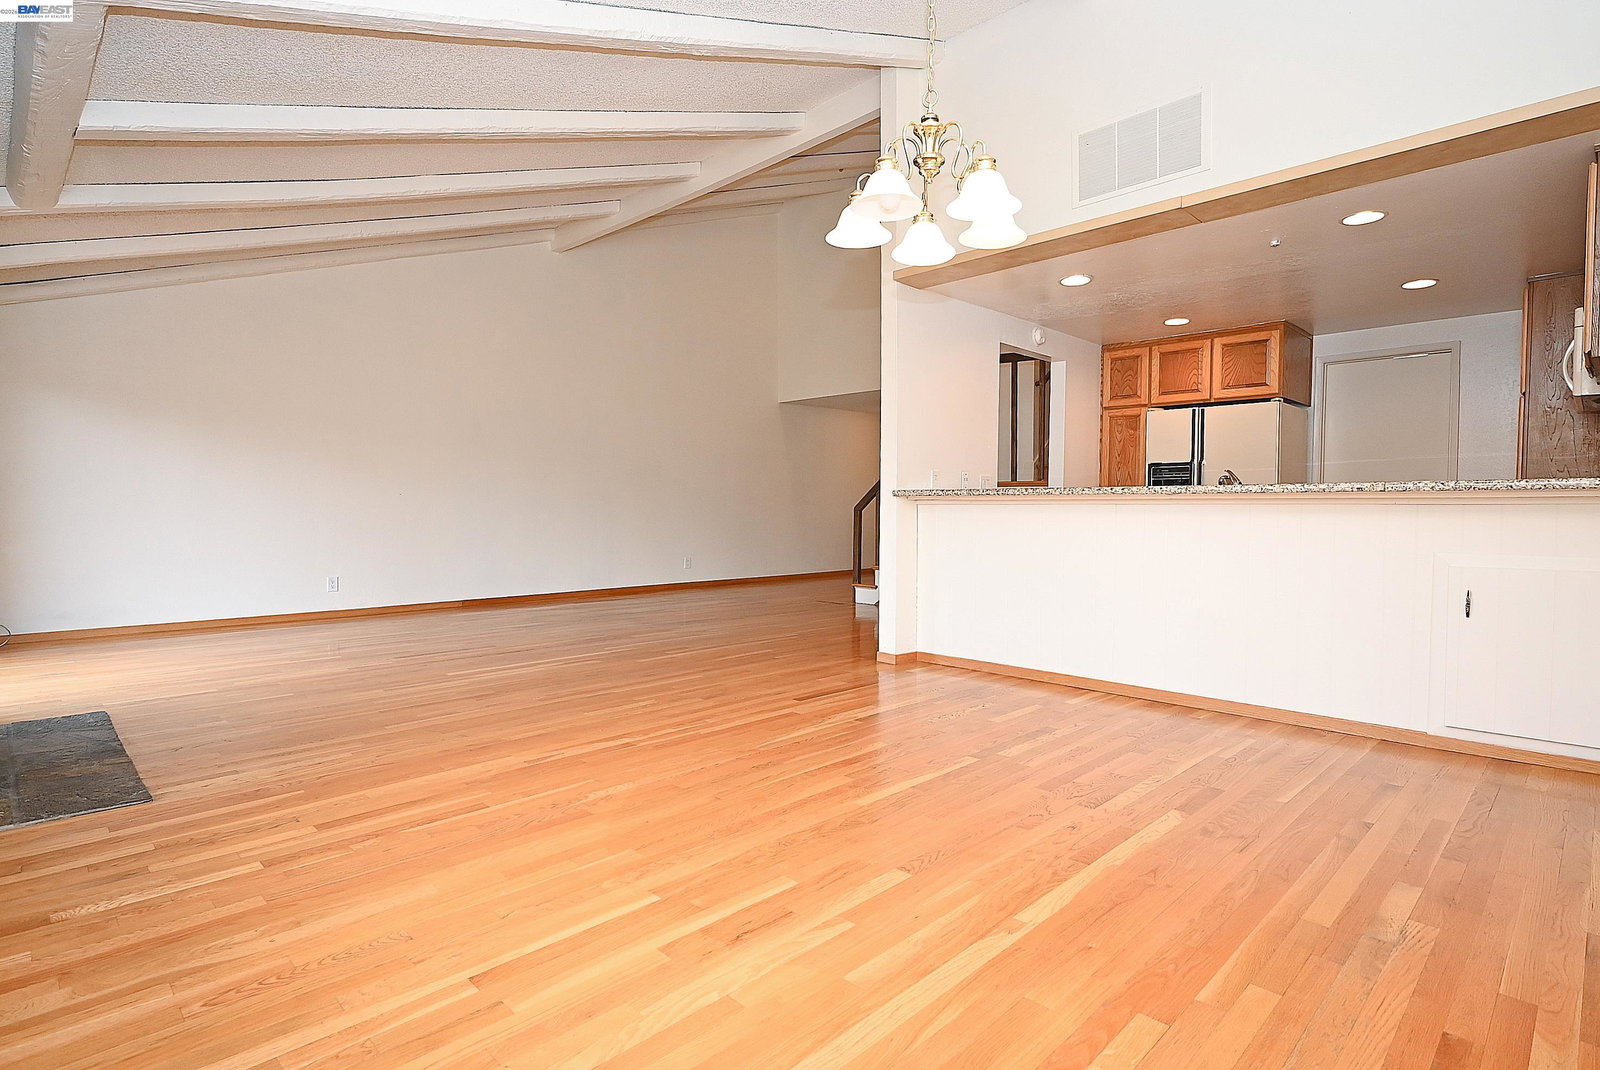
**MOTIVATED SELLER** Charming 2-Bedroom, 2.5-Bath Townhome with Attached 2-Car Garage - Walk to Downtown Danville Welcome to this inviting townhome featuring 2 bedrooms, 2.5 bathrooms, a versatile small playroom/office, and a convenient attached 2-car garage. The spacious living room is anchored by a cozy fireplace-perfect for relaxing evenings or entertaining friends and family. Just off the living area you'll find a formal dining room ideal for gatherings. The kitchen boasts granite countertops and is conveniently located next to the dining room, highlighted by soaring vaulted ceilings that add openness and light. Enjoy an unbeatable location just a short walk from charming downtown Danville, with easy access to the Iron Horse Trail and top-rated schools. This low-maintenance home offers the perfect blend of comfort, functionality, and lifestyle in one of the East Bay's most desirable communities.
/u.realgeeks.media/finegroupre/257cec4a3573-Fine_Group_LOGO_.png)
Additional Information
- Acres
- 0.04
- Association Fee
- $570
- Association Fee Includes
- Maintenance - Exterior, Management Fee, Reserves, Maintenance - Common Area
- Building Name
- WESTFIELD WOOD
- Cooling System
- Central -1 Zone
- Energy Features
- Other
- Exterior Features
- Other, Siding - Wood
- Family Room
- Separate Family Room
- Fireplace Description
- Family Room, Living Room
- Floor Covering
- Carpet - Wall to Wall
- Garage Parking
- Attached Garage, Garage, Gate / Door Opener
- Heating System
- Forced Air
- Laundry Facilities
- In Laundry Room, Washer, Dryer
- Levels
- Two Story
- Living Area
- 1,499
- Lot Description
- Grade - Level
- Lot Size
- 1,612
- Neighborhood
- Danville
- Numberof Units
- 72
- Other Rooms
- Den / Study / Office
- Pool Description
- Pool - In Ground, Pool - No
- Roof
- Composition
- Style
- Contemporary
- Unincorporated Yn
- Yes
- Unit Description
- Unit Faces Common Area
- Year Built
- 1973
Mortgage Calculator
 The data relating to real estate for sale on this display comes in part from the Internet Data Exchange program of the MLSListingsTM MLS system. Real estate listings held by brokerage firms other than Fine Group Real Estate are marked with the Internet Data Exchange and detailed information about them includes the names of the listing brokers and listing agents.
Based on information from MLSListings MLS as of . All data, including all measurements and calculations of area, is obtained from various sources and has not been, and will not be, verified by broker or MLS. All information should be independently reviewed and verified for accuracy. Properties may or may not be listed by the office/agent presenting the information.
Copyright 2026 MLSListings Inc. All rights reserved