Share this with your friends


+14086498351
Fine Group Real Estate
116 Bayhurst Dr, Vallejo, CA 94591
- $699,000
- 4
- BD
- 3
- BA
- 1,863
- SqFt




Listed by Phillip Runco, (925) 766-9824 from Realty One Group Elite
(If provided) CoList: from
- List Price
- $699,000
- Price Change
- ▼ $30,999 1787091548
- MLS#
- CC41140783
- Status
- ACTIVE
- Levels
- Two Story
- Bedrooms
- 4
- Total Bathrooms
- 3
- Full Bathrooms
- 3
- Sqft. of Residence
- 1,863
- Lot Size
- 3,915
- Listing Area
- Other Area
- Year Built
- 1996
Property Description
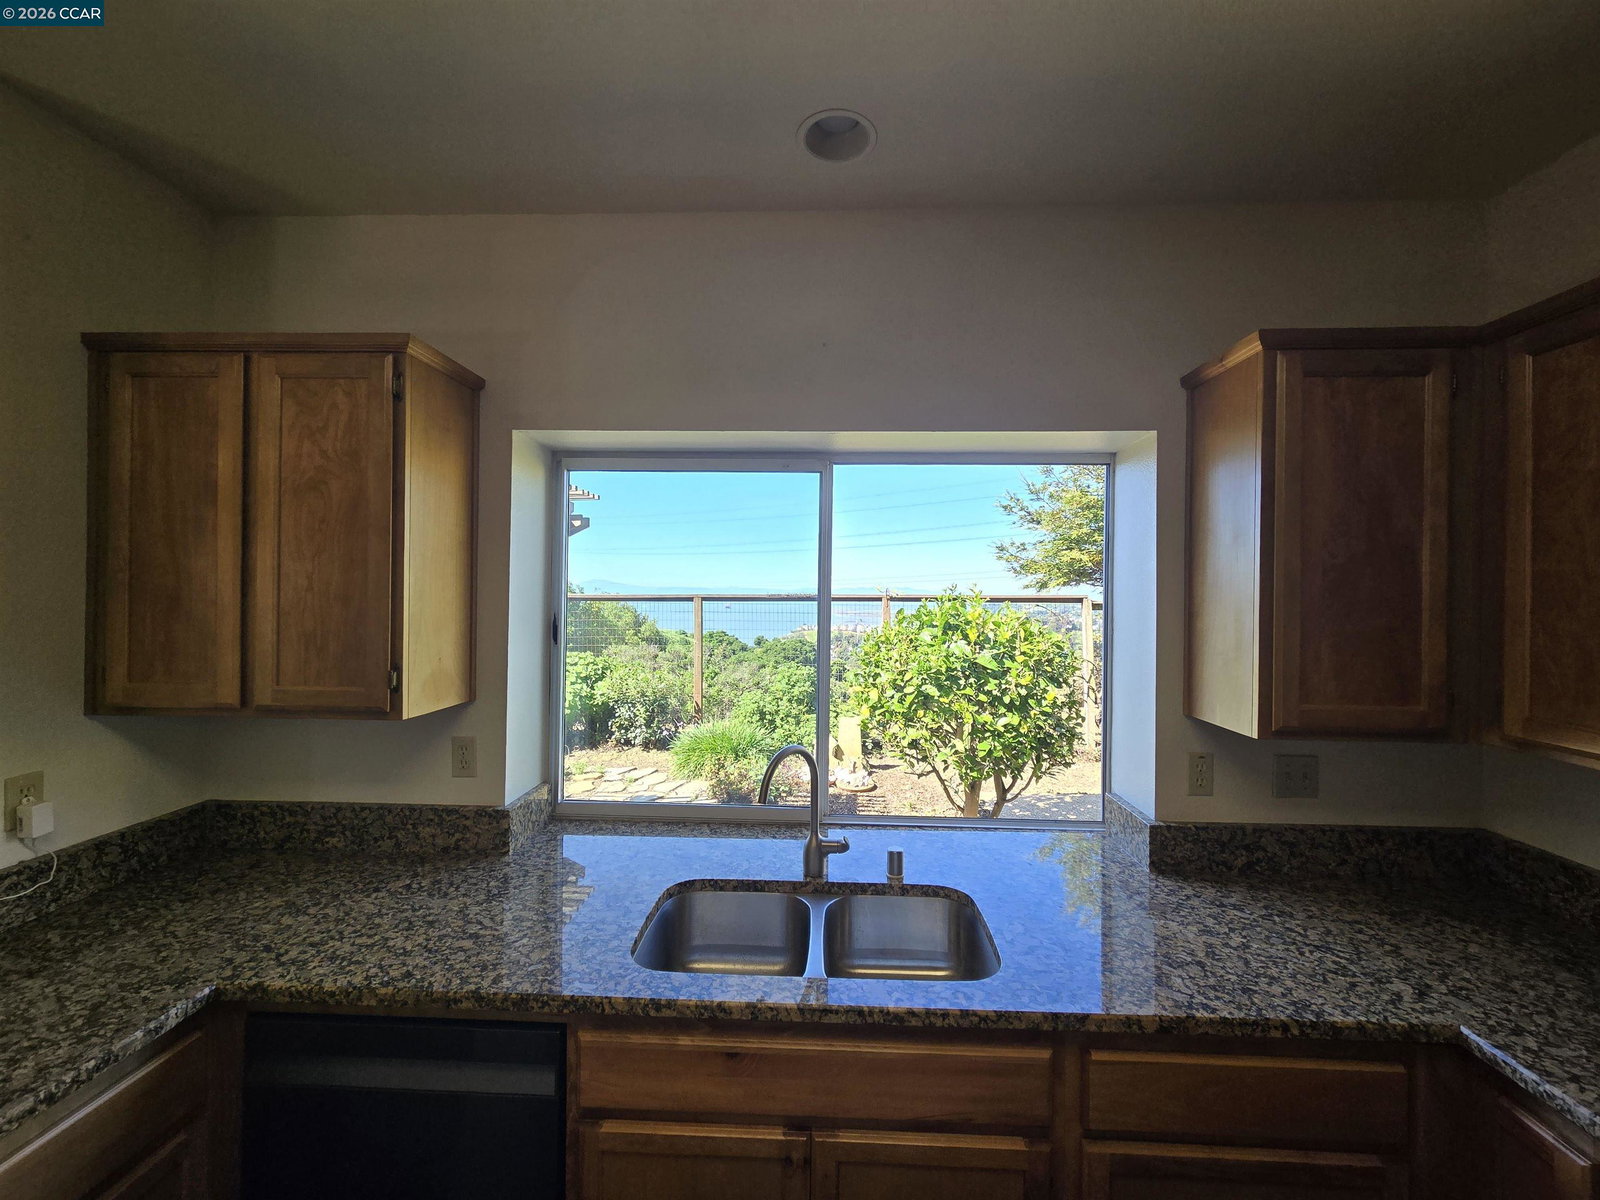
Views, views, views! Welcome to this beautiful Glen Cove home - the front of which is facing east to capture the sunrise and the back facing west for incredible sunsets across San Pablo Bay to Mt. Tamalpais and Marin! Watch sail boats and ships cruise in and out of the bay as you prepare and enjoy your meals in the gourmet kitchen with upgraded appliances, granite counters with a sliding door and huge picture window! Lovely rolling hills behind the home offer the upmost privacy as that the land cannot be developed. The unique floorplan provides a downstairs bedroom and full bath, with the primary suite boasting the fabulous San Pablo Bay vistas and two additional bedrooms and third full bath upstairs. New interior paint throughout with new carpet and luxury vinal flooring are just a few of the special touches. Fantastic location with walking trails to the Carquinez Bridge, Glen Cove Marina, with a short drive to Benicia State Park, Mare Island, and Napa Valley wine tasting. Catch the Vallejo Ferry to SF and enjoy fine dining and boutiques in Historic Benecia. Super quiet and safe community with plenty of guest parking and neighborhood park. Welcome home!
/u.realgeeks.media/finegroupre/257cec4a3573-Fine_Group_LOGO_.png)
Additional Information
- Acres
- 0.09
- Association Fee
- $80
- Association Fee Includes
- Management Fee, Maintenance - Common Area
- Cooling System
- Central -1 Zone
- Exterior Features
- Stucco, Siding - Wood
- Fireplace Description
- Family Room
- Floor Covering
- Other, Tile, Carpet - Wall to Wall
- Garage Parking
- Attached Garage, Garage, Parking Area
- Heating System
- Forced Air
- Laundry Facilities
- In Garage, Washer, Dryer
- Levels
- Two Story
- Living Area
- 1,863
- Lot Description
- Grade - Level
- Lot Size
- 3,915
- Neighborhood
- Other Area
- Other Rooms
- None
- Pool Description
- Pool - No, None
- Roof
- Composition
- Style
- Contemporary
- Unincorporated Yn
- Yes
Mortgage Calculator
 The data relating to real estate for sale on this display comes in part from the Internet Data Exchange program of the MLSListingsTM MLS system. Real estate listings held by brokerage firms other than Fine Group Real Estate are marked with the Internet Data Exchange and detailed information about them includes the names of the listing brokers and listing agents.
Based on information from MLSListings MLS as of . All data, including all measurements and calculations of area, is obtained from various sources and has not been, and will not be, verified by broker or MLS. All information should be independently reviewed and verified for accuracy. Properties may or may not be listed by the office/agent presenting the information.
Copyright 2026 MLSListings Inc. All rights reserved