Share this with your friends


+14086498351
Fine Group Real Estate
2456 Oliver Dr, Hayward, CA 94545
- $629,999
- 3
- BD
- 2
- BA
- 1,254
- SqFt



Listed by Sergio Santillan, (510) 461-5671 from Flat Rate Realty
(If provided) CoList: from
- List Price
- $629,999
- MLS#
- BE41149590
- Status
- ACTIVE
- Levels
- Two Story
- Bedrooms
- 3
- Total Bathrooms
- 2
- Full Bathrooms
- 1
- Partial Bathrooms
- 1
- Sqft. of Residence
- 1,254
- Lot Size
- 1,056
- Listing Area
- Hayward
- Year Built
- 1970
Property Description
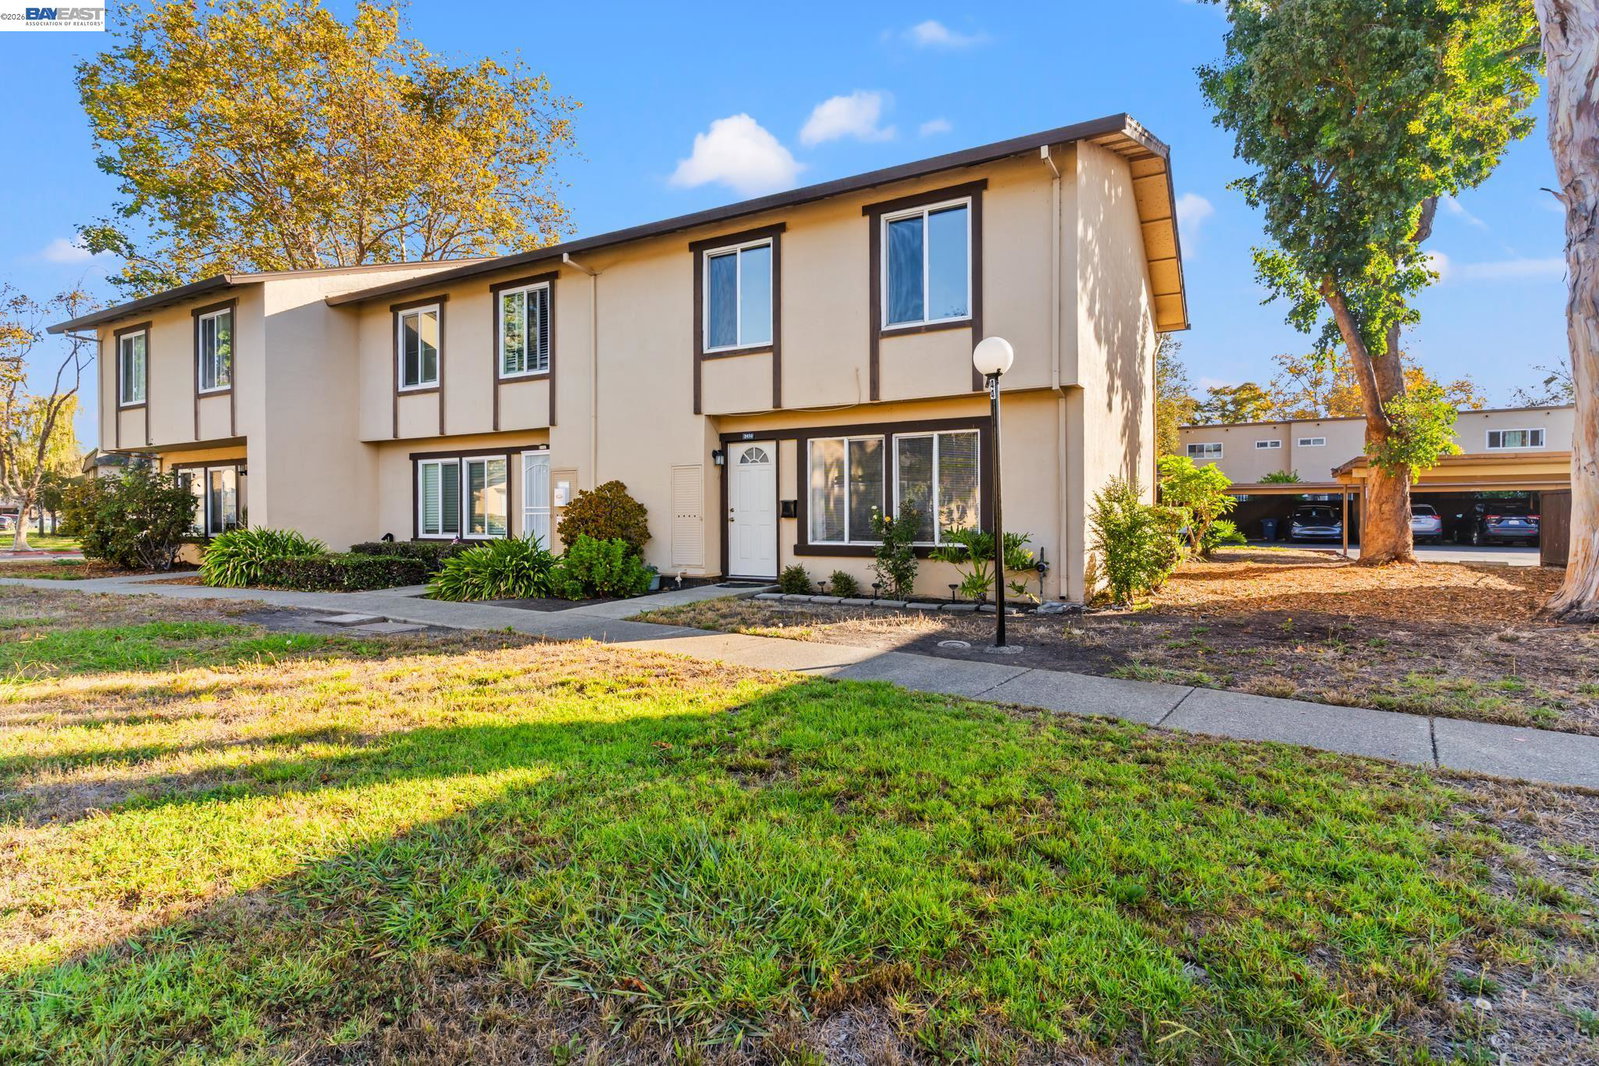
Welcome to 2456 Oliver Dr, a beautifully updated 3-bedroom, 1.5-bath end-unit townhome in the desirable Glen Eden community of Hayward. Offering approximately 1,254 sq. ft. of comfortable living space, this two-story home combines thoughtful updates with a functional floor plan and inviting indoor and outdoor spaces. The home features warm laminate wood flooring throughout the living room, stairs, and upstairs bedrooms, creating a cohesive and modern feel. The kitchen has been tastefully upgraded with custom cabinetry, stylish stone countertops, tile flooring, and stainless steel appliances, including a stove/range, and hood fan. Dual-pane windows throughout the home provide added comfort and energy efficiency, with the upstairs windows updated approximately five years ago. The spacious living and dining areas offer a comfortable setting for everyday living and entertaining, while three well-proportioned bedrooms upstairs provide flexibility for family, guests, or a home office. Enjoy the added privacy of an end-unit location and a private enclosed patio-perfect for outdoor dining, gardening, entertaining, or simply relaxing. Convenient carport parking adds to the home's functionality. Located in the established Glen Eden community, residents enjoy access to community greenbelt a
/u.realgeeks.media/finegroupre/257cec4a3573-Fine_Group_LOGO_.png)
Additional Information
- Acres
- 0.02
- Association Fee
- $275
- Association Fee Includes
- Maintenance - Exterior, Management Fee, Maintenance - Common Area
- Cooling System
- Ceiling Fan
- Energy Features
- Double Pane Windows
- Exterior Features
- Stucco
- Fireplace Description
- None
- Floor Covering
- Laminate
- Garage Parking
- No Garage
- Heating System
- Forced Air
- Laundry Facilities
- In Closet, Washer, Dryer
- Levels
- Two Story
- Living Area
- 1,254
- Lot Description
- Grade - Level
- Lot Size
- 1,056
- Neighborhood
- Hayward
- Other Rooms
- None
- Pool Description
- Pool - No, None
- Roof
- Other
- Style
- Contemporary
- Unincorporated Yn
- Yes
Mortgage Calculator
 The data relating to real estate for sale on this display comes in part from the Internet Data Exchange program of the MLSListingsTM MLS system. Real estate listings held by brokerage firms other than Fine Group Real Estate are marked with the Internet Data Exchange and detailed information about them includes the names of the listing brokers and listing agents.
Based on information from MLSListings MLS as of . All data, including all measurements and calculations of area, is obtained from various sources and has not been, and will not be, verified by broker or MLS. All information should be independently reviewed and verified for accuracy. Properties may or may not be listed by the office/agent presenting the information.
Copyright 2026 MLSListings Inc. All rights reserved