Share this with your friends


+14086498351
Fine Group Real Estate
34213 Parkside DR, Lake Elsinore, CA 92532
- $535,000
- 4
- BD
- 3
- BA
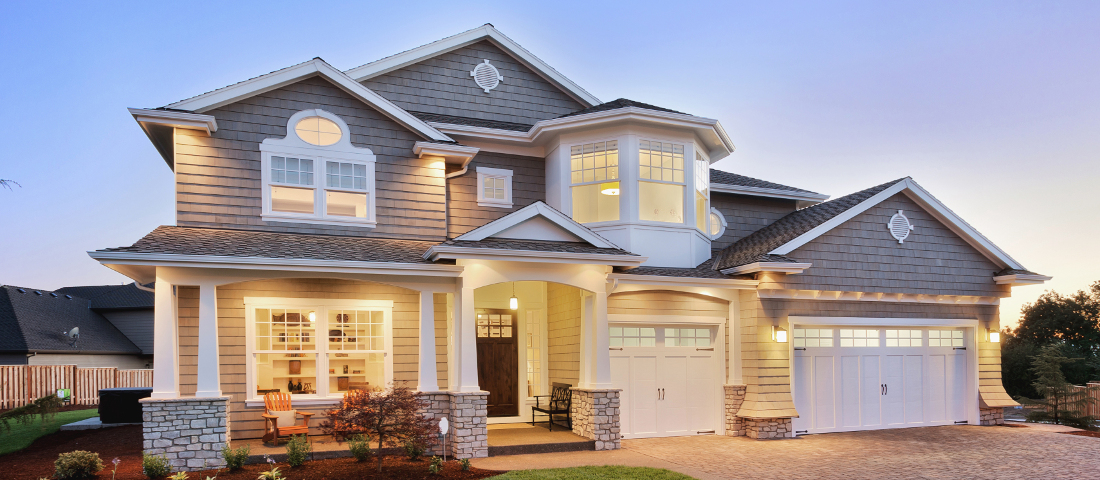
Listed by Michael Arshaid, 714-420-4234 from First Team Real Estate
(If provided) CoList: Cindee Cano from First Team Real Estate
Sold listing courtesy of Marcie Arciniega from
- Sold Price
- $535,000
- List Price
- $545,000
- Closing Date
- Jan 30, 2026
- MLS#
- CRPW25273941
- Status
- SOLD
- Bedrooms
- 4
- Total Bathrooms
- 3
- Full Bathrooms
- 3
- Year Built
- 2013
Property Description
Set in one of the most sought-after spots in Canyon Hills, this home gives you the kind of view people move to this community for. From the moment you step inside, the hills stretch out in front of you, and the living spaces are designed to make the most of every bit of it. This is the largest floor plan in the neighborhood, offering the extra room and comfort buyers are constantly hoping to find but rarely do. The layout is ideal for everyday living and for hosting. There's a full bedroom and bathroom downstairs, perfect for guests, extended family, or anyone who wants a little more privacy. The main living area is open, bright, and positioned toward the panoramic backdrop that sets this property apart. Step outside to a covered patio and a spacious corner-lot yard that's ready for quiet mornings, weekend gatherings, or simply enjoying the sunset settling over the hills. Upstairs, the primary suite feels like a retreat all its own. Wake up to the rolling landscape right outside your window, unwind in a generously sized bath, and enjoy the convenience of a true walk-in closet. The additional bedrooms are well-sized, giving everyone their own comfortable space. With its rare location, expansive floor plan, and views that follow you from room to room, this home delivers the lifesty

Additional Information
- Age
- 13
- Amenities
- Window Covering(s), Double Pane Windows(s), Counter - Stone, High Ceiling, Other, Screens
- Association Fee
- $210
- Bedroom Description
- Primary Suite / Retreat, Ground Floor Bedroom
- Cooling System
- Central AC
- Energy Features
- Ceiling Fan(s), Double Pane Windows
- Fence
- Other
- Fireplace Description
- None
- Foundation
- Concrete Slab
- Garage Parking
- Attached Garage, Garage, Gate / Door Opener
- Heating System
- Central Forced Air
- Laundry Facilities
- Gas Hookup, In Laundry Room, 30, Upper Floor
- Lot Description
- Corners Marked, Grade - Level
- Neighborhood
- 699 - Not Defined
- Other Rooms
- Office Area, Library, Formal Entry
- Other Utilities
- Other, Underground - On Site
- Pool Description
- Community Facility
- Roof
- Tile
- Style
- Traditional
- Unincorporated Yn
- Yes
- View
- Greenbelt, Hills, Neighborhood View, Panoramic, Canyon View, View of City Lights
- Year Built
- 2013
How much is your home worth?
...get instant property value now!
Mortgage Calculator
 The data relating to real estate for sale on this display comes in part from the Internet Data Exchange program of the MLSListingsTM MLS system. Real estate listings held by brokerage firms other than Fine Group Real Estate are marked with the Internet Data Exchange and detailed information about them includes the names of the listing brokers and listing agents.
Based on information from MLSListings MLS as of . All data, including all measurements and calculations of area, is obtained from various sources and has not been, and will not be, verified by broker or MLS. All information should be independently reviewed and verified for accuracy. Properties may or may not be listed by the office/agent presenting the information.
Copyright 2026 MLSListings Inc. All rights reserved