Share this with your friends


+14086498351
Fine Group Real Estate
23072 Bouquet Canyon, Mission Viejo, CA 92692
- $1,640,000
- 4
- BD
- 3
- BA
Listed by Henry Yang, from First Team Real Estate
(If provided) CoList: April Mota-Igualate from First Team Real Estate
Sold listing courtesy of Chris Kwon from
- Sold Price
- $1,640,000
- List Price
- $1,690,000
- Closing Date
- Apr 10, 2026
- MLS#
- CROC25280757
- Status
- SOLD
- Bedrooms
- 4
- Total Bathrooms
- 3
- Full Bathrooms
- 2
- Partial Bathrooms
- 1
- Lot Size
- 5,138
- Listing Area
- 699 - Not Defined
- Year Built
- 2000
Property Description
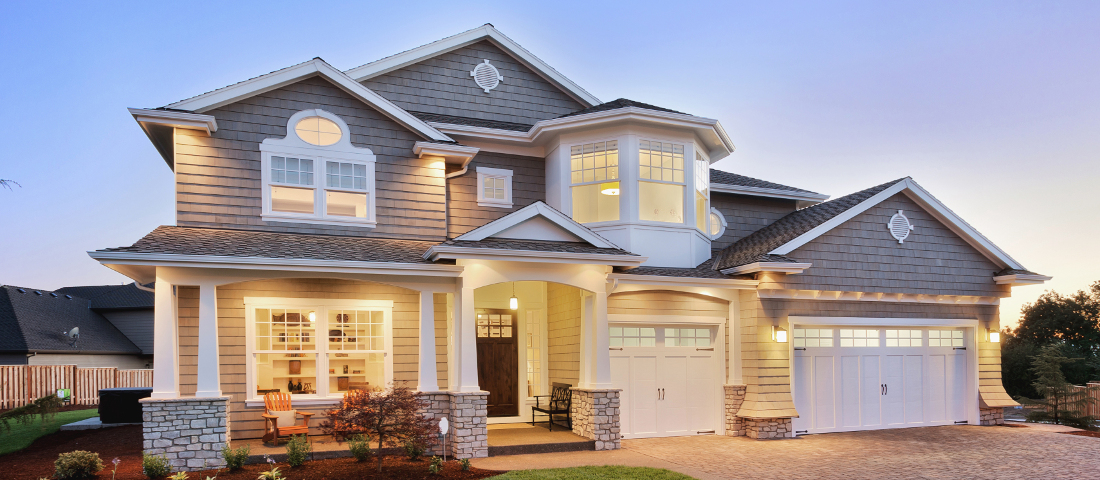
Discover Mediterranean Elegance with a Modern Resort Feel! Step into this stunning Mediterranean-inspired residence that blends timeless design with everyday comfort. A dramatic two-story entryway welcomes you into sun-filled spaces surrounded by graceful architectural detail, stone flooring, tall baseboards, crown molding, soft neutral walls, plantation shutters, and a sweeping wrought-iron staircase that becomes the home's striking centerpiece. The formal living and dining rooms open through French doors to a tranquil courtyard with a bubbling fountain, the perfect spot to savor morning coffee or unwind with evening wine. The chef's kitchen is beautifully appointed with granite countertops and backsplash, stainless-steel appliances including a Thermador multi-burner cooktop, double ovens with convection and steam features, a hammered copper farmhouse sink with reverse osmosis, pull-out shelving, wine fridge, and a generous breakfast bar adjoining a cozy breakfast nook. An inviting family room sits just off the kitchen, offering an open-concept flow ideal for relaxation and entertaining, complete with a marble-faced fireplace and direct access to the resort-style backyard. The first floor also includes a powder bath and a well-designed laundry room with cabinets and sin

Additional Information
- Acres
- 0.12
- Amenities
- Window Covering(s), BBQ - Private, Double Pane Windows(s), Counter - Stone, Counters, High Ceiling, Other, Screens
- Association Fee
- $285
- Bedroom Description
- 11, Primary Suite / Retreat, 19
- Cooling System
- Central AC
- Energy Features
- Ceiling Fan(s), Tankless Water Heater, Double Pane Windows
- Family Room
- Separate Family Room, Other
- Fence
- 19, 22
- Fireplace Description
- Family Room
- Garage Parking
- Garage, Gate / Door Opener, Other
- Heating System
- Forced Air, Gas, Fireplace
- Laundry Facilities
- Gas Hookup, In Laundry Room, 30, Other
- Lot Description
- Grade - Level
- Lot Size
- 5,138
- Neighborhood
- 699 - Not Defined
- Other Rooms
- Formal Entry
- Other Utilities
- Underground - On Site
- Pool Description
- Heated - Gas, Pool - Heated, Pool - In Ground, 21, Other, Pool - Yes
- Roof
- Tile
- Style
- Mediterranean
- Unincorporated Yn
- Yes
- View
- Forest / Woods
How much is your home worth?
...get instant property value now!
Mortgage Calculator
 The data relating to real estate for sale on this display comes in part from the Internet Data Exchange program of the MLSListingsTM MLS system. Real estate listings held by brokerage firms other than Fine Group Real Estate are marked with the Internet Data Exchange and detailed information about them includes the names of the listing brokers and listing agents.
Based on information from MLSListings MLS as of . All data, including all measurements and calculations of area, is obtained from various sources and has not been, and will not be, verified by broker or MLS. All information should be independently reviewed and verified for accuracy. Properties may or may not be listed by the office/agent presenting the information.
Copyright 2026 MLSListings Inc. All rights reserved