Share this with your friends


+14086498351
Fine Group Real Estate
39147 Via Pamplona, Murrieta, CA 92563
- $680,000
- 4
- BD
- 3
- BA
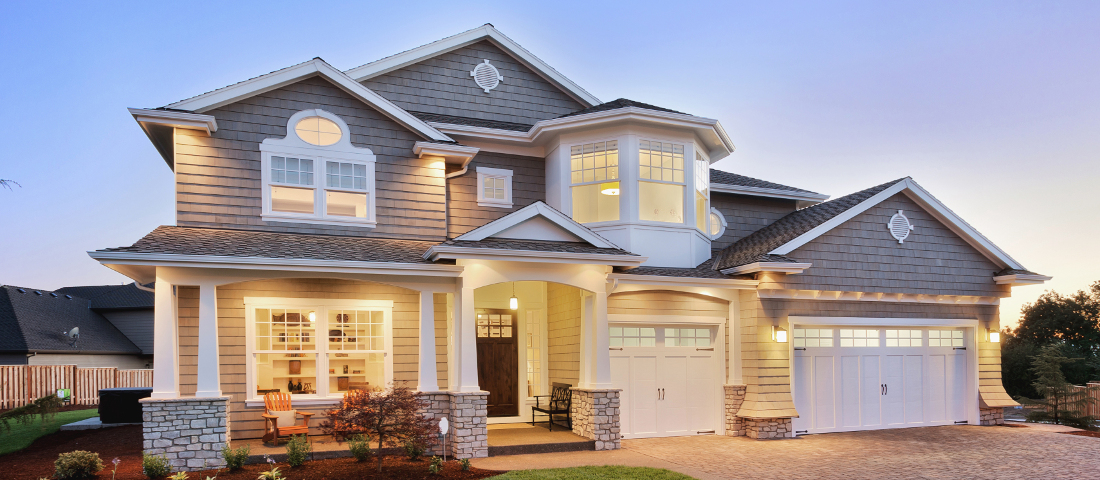
Listed by Matthew Welch, from Ignite RE Group
(If provided) CoList: from
Sold listing courtesy of Matthew Williams from
- Sold Price
- $680,000
- List Price
- $674,900
- Closing Date
- Apr 01, 2026
- MLS#
- CRPW26032254
- Status
- SOLD
- Bedrooms
- 4
- Total Bathrooms
- 3
- Full Bathrooms
- 2
- Partial Bathrooms
- 1
- Lot Size
- 7,405
- Listing Area
- 699 - Not Defined
- Year Built
- 1988
Property Description
Seller offering $5,000 credit toward buyer's closing costs or interest rate buydown! Welcome to this stunning 4 bedroom, 2.5 bath home nestled in one of Murrieta's most desirable neighborhoods. From the moment you arrive, the beautifully maintained curb appeal and inviting presence set the tone for what awaits inside. Step through the front door into a spacious living room highlighted by soaring ceilings and gorgeous flooring that create an immediate sense of openness and grandeur. The living area flows seamlessly into the formal dining space, also featuring high ceilings and direct access to the backyard which is ideal for both everyday living and entertaining. The expansive kitchen offers an abundance of cabinetry, INCLUDED stainless steel appliances, granite countertops, and a generous breakfast bar perfect for casual meals or gathering with friends and family. Just off the kitchen, the cozy den with a gas fireplace creates the perfect setting for relaxing evenings at home. Downstairs also features a tastefully upgraded powder room and a separate laundry room, thoughtfully positioned away from the main living areas for added convenience. Upstairs, the spacious primary suite serves as a private retreat, complete with its own balcony, perfect for morning coffee or quiet reading.

Additional Information
- Acres
- 0.17
- Amenities
- Vaulted Ceiling, Counter - Stone, High Ceiling, Other
- Bedroom Description
- Primary Suite / Retreat, 19
- Cooling System
- Central AC
- Energy Features
- Ceiling Fan(s)
- Family Room
- Other
- Fireplace Description
- Family Room, Gas Burning
- Foundation
- Concrete Slab
- Garage Parking
- Attached Garage, Garage, Other
- Heating System
- Central Forced Air
- Laundry Facilities
- Gas Hookup, In Laundry Room, 30
- Lot Size
- 7,405
- Neighborhood
- 699 - Not Defined
- Other Utilities
- Other
- Pool Description
- 31, None
- Roof
- Tile
- Unincorporated Yn
- Yes
- View
- Neighborhood View
How much is your home worth?
...get instant property value now!
Mortgage Calculator
 The data relating to real estate for sale on this display comes in part from the Internet Data Exchange program of the MLSListingsTM MLS system. Real estate listings held by brokerage firms other than Fine Group Real Estate are marked with the Internet Data Exchange and detailed information about them includes the names of the listing brokers and listing agents.
Based on information from MLSListings MLS as of . All data, including all measurements and calculations of area, is obtained from various sources and has not been, and will not be, verified by broker or MLS. All information should be independently reviewed and verified for accuracy. Properties may or may not be listed by the office/agent presenting the information.
Copyright 2026 MLSListings Inc. All rights reserved