Share this with your friends


+14086498351
Fine Group Real Estate
41214 Crispi LN, Palmdale, CA 93551
- $700,000
- 3
- BD
- 2
- BA
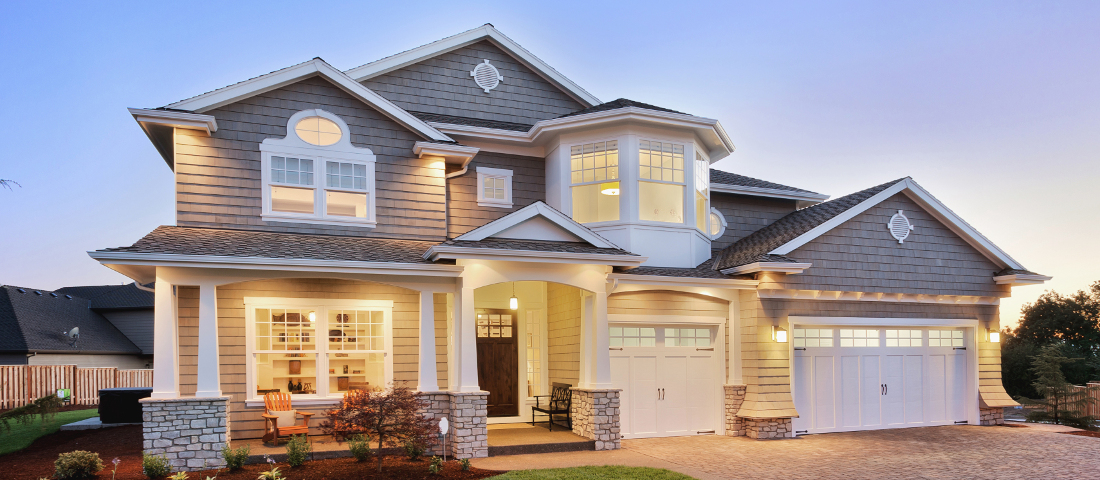
Listed by Mildred Doniz, from Redfin Corporation
(If provided) CoList: from
Sold listing courtesy of Haik Bokhchalian from
- Sold Price
- $700,000
- List Price
- $699,000
- Closing Date
- Jul 24, 2026
- MLS#
- CRBB26117069
- Status
- SOLD
- Levels
- One Story
- Bedrooms
- 3
- Total Bathrooms
- 2
- Full Bathrooms
- 2
- Lot Size
- 11,035
- Listing Area
- 699 - Not Defined
- Year Built
- 1990
Property Description
Welcome to this beautifully updated single-story Westside home offering 3 bedrooms, 2 bathrooms, and 2,013 square feet of exceptional living space. From the moment you arrive, you will be impressed by the professionally landscaped desert front yard, private gated courtyard, and extensive energy-efficient upgrades. Inside, the home features a bright and open floor plan with soaring vaulted ceilings, a formal living room, and a separate family room, each featuring its own fireplace and sliding glass door for seamless indoor-outdoor living. Natural light fills the home, creating a warm and inviting atmosphere. The remodeled kitchen is a chef's dream, showcasing white shaker cabinetry, a large center island, and abundant counter space. The spacious primary suite features vaulted ceilings and private access to the backyard oasis, while the remodeled primary bath offers dual vanities and an oversized walk-in shower. A versatile bonus room/office with direct access from the garage and a private backyard entrance provides the perfect flex space. This home is loaded with smart-home technology, including remote-controlled gate/door locks and app-controlled operation of the pool and spa. Energy efficiency is unmatched with approximately 41 solar panels and a Tesla Powerwall system with two

Additional Information
- Acres
- 0.25
- Amenities
- Storage Area(s), Other
- Bedroom Description
- Ground Floor Bedroom
- Cooling System
- Central AC, Other, Central Forced Air - Electric
- Energy Features
- Ceiling Fan(s)
- Fence
- Other, 19, 2
- Fireplace Description
- Dining Room, Electric, Family Room, Gas Burning, Gas Starter, Other Location, Dual See Thru, Outside
- Garage Parking
- Workshop in Garage, Covered Parking, Garage, Gate / Door Opener, Other
- Heating System
- Forced Air, Gas, Fireplace
- Laundry Facilities
- Gas Hookup, In Laundry Room, 30, 38, Washer, Dryer
- Levels
- One Story
- Lot Size
- 11,035
- Neighborhood
- 699 - Not Defined
- Other Rooms
- Office Area, Den / Study / Office, Workshop, Formal Entry
- Pool Description
- Heated - Gas, Pool - Gunite, Pool - Heated, Pool - In Ground, 21, Pool - Indoor, Other, Pool - Yes, Spa - Private, 46
- Roof
- Tile
- Unincorporated Yn
- Yes
How much is your home worth?
...get instant property value now!
Mortgage Calculator
 The data relating to real estate for sale on this display comes in part from the Internet Data Exchange program of the MLSListingsTM MLS system. Real estate listings held by brokerage firms other than Fine Group Real Estate are marked with the Internet Data Exchange and detailed information about them includes the names of the listing brokers and listing agents.
Based on information from MLSListings MLS as of . All data, including all measurements and calculations of area, is obtained from various sources and has not been, and will not be, verified by broker or MLS. All information should be independently reviewed and verified for accuracy. Properties may or may not be listed by the office/agent presenting the information.
Copyright 2026 MLSListings Inc. All rights reserved