Share this with your friends


+14086498351
Fine Group Real Estate
11455 Willow PL 048-10 Plan 4, Saratoga, CA 95070
- $2,555,121
- 4
- BD
- 4
- BA
- 2,682
- SqFt






Listed by Michele Tancredi, 408-960-2185 from Michelle Tancredi, Broker
(If provided) CoList: from
- List Price
- $2,555,121
- MLS#
- ML82063536
- Status
- ACTIVE
- Bedrooms
- 4
- Total Bathrooms
- 4
- Full Bathrooms
- 4
- Sqft. of Residence
- 2,682
- Year Built
- 2026
Property Description
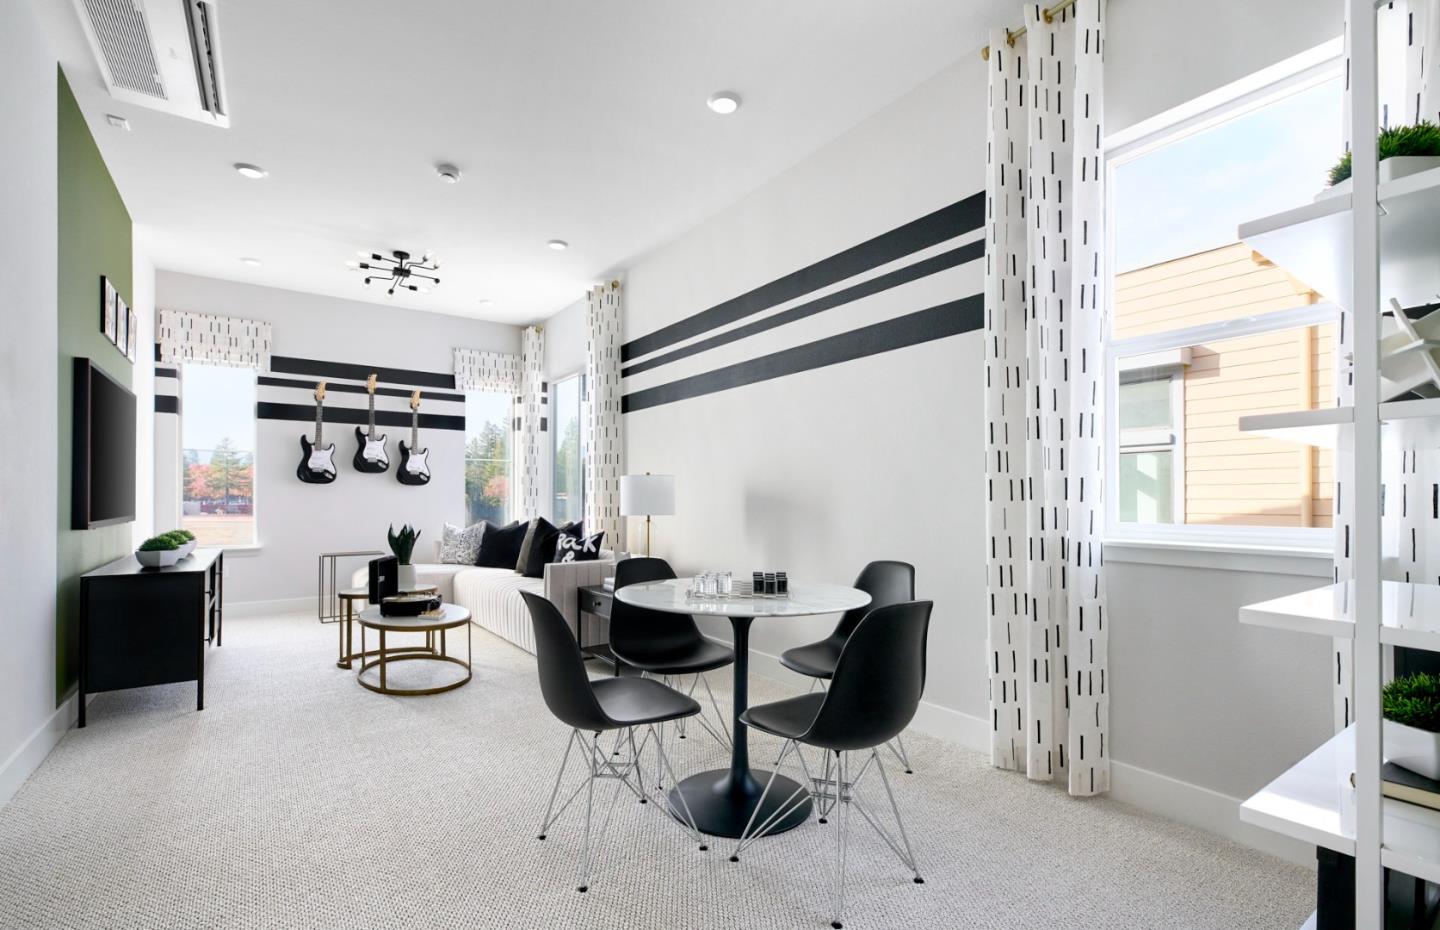
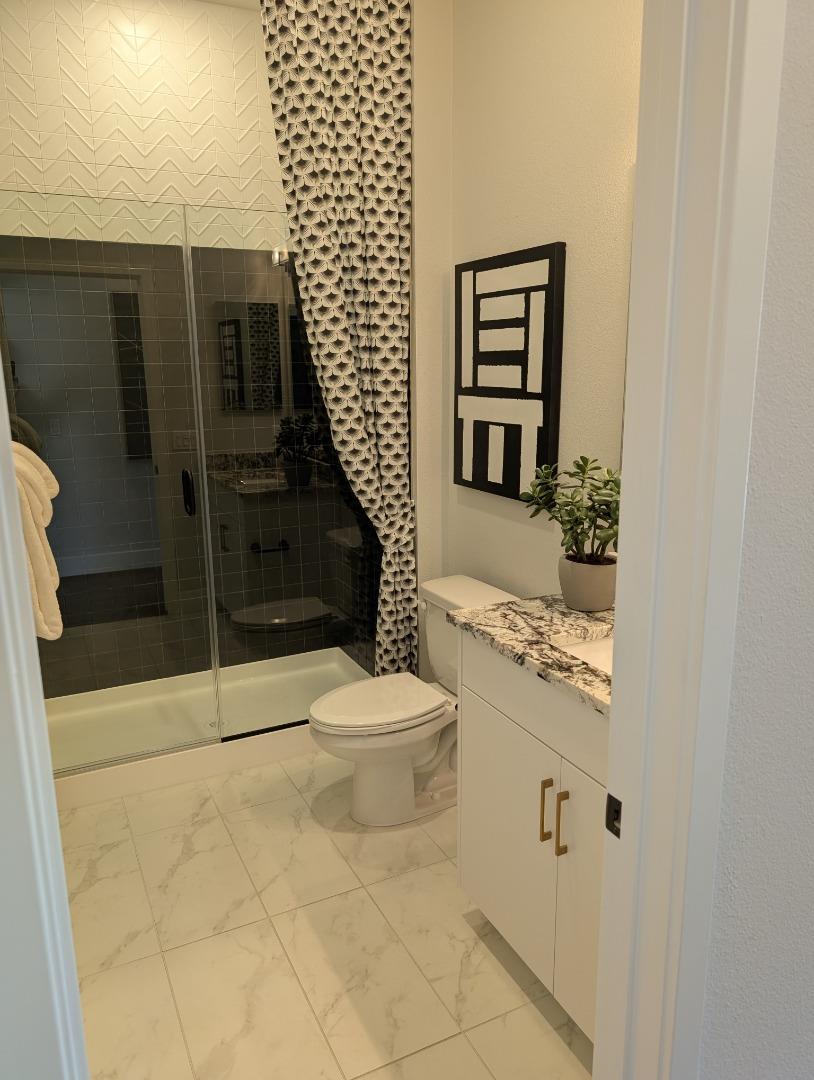
Located in Saratoga, this 2,682 sq. ft. home offers four bedrooms and four full bathrooms, including a primary suite with an oversized tub, stall shower, and walk-in closet. The kitchen features quartz countertops, an island with sink, double electric ovens, electric cooktop, built-in microwave, dishwasher, and pantry, complemented by an eat-in dining area with breakfast and dining bars. Flooring throughout includes carpet, tile, and other materials. The family room is combined with the kitchen, creating an open layout with high and vaulted ceilings and skylights. Laundry hookups with 220V electricity are located on the upper floor inside the home. Additional amenities include multi-zone cooling, electric heat pump heating with individual room controls, solar power, energy-efficient windows and appliances, and a two-car garage with Level 2 electric vehicle charging. The property is within the Moreland Elementary School District. Pictures are of the model home, not the actual home.
/u.realgeeks.media/finegroupre/257cec4a3573-Fine_Group_LOGO_.png)
Additional Information
- Amenities
- High Ceiling, Skylight, Vaulted Ceiling
- Association Fee
- $535
- Association Fee Includes
- Cable / Dish, Common Area Electricity, Insurance - Common Area, Insurance - Structure, Landscaping / Gardening, Maintenance - Common Area, Maintenance - Exterior, Management Fee, Reserves, Roof
- Bathroom Features
- Double Sinks, Full on Ground Floor, Primary - Oversized Tub, Primary - Stall Shower(s), Shower over Tub - 1, Stall Shower - 2+, Tile, Tub in Primary Bedroom
- Bedroom Description
- Ground Floor Bedroom, Primary Suite / Retreat, Walk-in Closet
- Building Name
- The Elms
- Cooling System
- Multi-Zone
- Energy Features
- Ceiling Insulation, Double Pane Windows, Energy Star Appliances, Energy Star HVAC, Energy Star Lighting, Insulation - Floor, Low Flow Shower, Low Flow Toilet, Solar Power, Thermostat Controller
- Family Room
- Kitchen / Family Room Combo
- Fence
- Fenced Front, Wood
- Floor Covering
- Carpet, Tile, Other
- Foundation
- Concrete Slab
- Garage Parking
- Attached Garage, Common Parking Area, Electric Car Hookup, On Street, Parking Area
- Heating System
- Electric, Heat Pump, Heating - 2+ Zones, Individual Room Controls, Solar
- Laundry Facilities
- Electricity Hookup (220V), Inside, Upper Floor
- Living Area
- 2,682
- Neighborhood
- Saratoga
- Other Rooms
- Artist Studio, Bonus / Hobby Room, Den / Study / Office, Formal Entry, Great Room, Laundry Room, Library, Media / Home Theater, Office Area, Recreation Room, Storage
- Other Utilities
- Individual Electric Meters, Public Utilities, Solar - Hot Water Heater - Owned, Solar Panels - Owned
- Roof
- Concrete
- Sewer
- Sewer Connected
- Style
- Contemporary
- Total Number Of Units
- 5
- Unit Description
- Corner Unit, End Unit, No Common Wall, Unit Faces Common Area, Bi/Split Level Unit
- Year Built
- 2026
- Zoning
- CN
Mortgage Calculator
 The data relating to real estate for sale on this display comes in part from the Internet Data Exchange program of the MLSListingsTM MLS system. Real estate listings held by brokerage firms other than Fine Group Real Estate are marked with the Internet Data Exchange and detailed information about them includes the names of the listing brokers and listing agents.
Based on information from MLSListings MLS as of . All data, including all measurements and calculations of area, is obtained from various sources and has not been, and will not be, verified by broker or MLS. All information should be independently reviewed and verified for accuracy. Properties may or may not be listed by the office/agent presenting the information.
Copyright 2026 MLSListings Inc. All rights reserved