Share this with your friends


+14086498351
Fine Group Real Estate
1517 Hicks AVE, San Jose, CA 95125
- $3,999,500
- 3
- BD
- 3
- BA
- 3,072
- SqFt




Listed by Rick Zea, 408-205-8050 from The Agency
(If provided) CoList: from
- List Price
- $3,999,500
- MLS#
- ML82062888
- Status
- ACTIVE
- Bedrooms
- 3
- Total Bathrooms
- 3
- Full Bathrooms
- 2
- Partial Bathrooms
- 1
- Sqft. of Residence
- 3,072
- Lot Size
- 10,143
- Listing Area
- Willow Glen
- Year Built
- 2012
Property Description
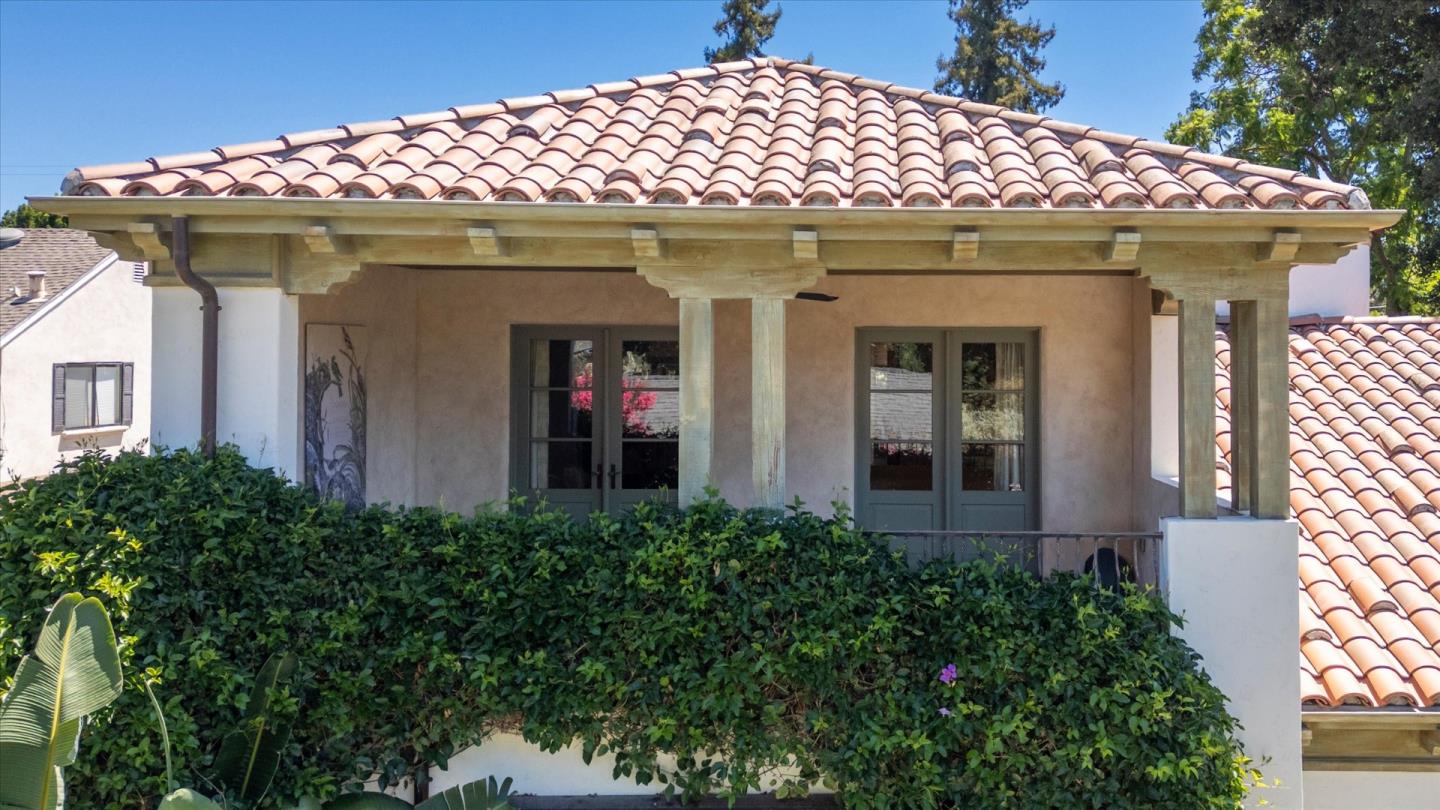
Hurry to this exceptional custom estate that offers approximately 3072 SF on a manicured 10,143 SF lot just minutes from downtown Willow Glen shops and dining. Custom built from the ground up for the current owners in 2012, the home showcases timeless craftsmanship, soaring ceilings, glowing hardwood floors, custom millwork, designer lighting, and natural stone finishes. Grand formal living room with coffered ceiling, fireplace and doors that open to the loggia for entertaining and backyard views. Chefs kitchen features premium S/S appliances, oversized island with casual seating for 6. Formal dining room features custom made climate controlled wine cabinets. Three bedrooms and 2.5 baths. Separate laundry room complete with washer and dryer appliances. Upstairs you will find a luxurious primary suite with attached balcony, perfect for a work-out space. The oversized spa-like bath is a must see. Resort-style backyard with a covered patio perfect for outdoor dining and lounging, BBQ area, beautiful in-ground pool, lush landscaping, and multiple entertaining spaces. Owned solar panels. Attached 2-car garage with additional off-street parking.
/u.realgeeks.media/finegroupre/257cec4a3573-Fine_Group_LOGO_.png)
Additional Information
- Amenities
- Built-in Vacuum, High Ceiling, Open Beam Ceiling, Vaulted Ceiling, Walk-in Closet
- Bathroom Features
- Primary - Oversized Tub, Primary - Sunken Tub, Shower over Tub - 1, Stall Shower
- Bedroom Description
- Ground Floor Bedroom, More than One Bedroom on Ground Floor, Primary Suite / Retreat, Walk-in Closet
- Cooling System
- Central AC
- Energy Features
- Solar Power, Whole House Fan
- Family Room
- No Family Room
- Fence
- Fenced Back
- Fireplace Description
- Gas Log
- Floor Covering
- Hardwood, Marble, Wood
- Foundation
- Concrete Perimeter
- Garage Parking
- Attached Garage, Gate / Door Opener
- Heating System
- Central Forced Air - Gas
- Laundry Facilities
- In Utility Room, Tub / Sink, Washer / Dryer
- Living Area
- 3,072
- Lot Size
- 10,143
- Neighborhood
- Willow Glen
- Other Utilities
- Natural Gas, Public Utilities, Solar Panels - Owned
- Roof
- Tile
- Sewer
- Sewer Connected
- Unincorporated Yn
- Yes
- Zoning
- R1
Mortgage Calculator
 The data relating to real estate for sale on this display comes in part from the Internet Data Exchange program of the MLSListingsTM MLS system. Real estate listings held by brokerage firms other than Fine Group Real Estate are marked with the Internet Data Exchange and detailed information about them includes the names of the listing brokers and listing agents.
Based on information from MLSListings MLS as of . All data, including all measurements and calculations of area, is obtained from various sources and has not been, and will not be, verified by broker or MLS. All information should be independently reviewed and verified for accuracy. Properties may or may not be listed by the office/agent presenting the information.
Copyright 2026 MLSListings Inc. All rights reserved