1141 Virginia AVE, Campbell, CA 95008
- $1,998,000
- 5
- BD
- 4
- BA
- 2,168
- SqFt




Listed by Rick Smith, 650-492-9007 from Robert Smith, Broker
(If provided) CoList: from
- List Price
- $1,998,000
- MLS#
- ML82062817
- Status
- ACTIVE
- Bedrooms
- 5
- Total Bathrooms
- 4
- Full Bathrooms
- 4
- Sqft. of Residence
- 2,168
- Lot Size
- 10,200
- Listing Area
- Campbell
- Year Built
- 1969
Property Description
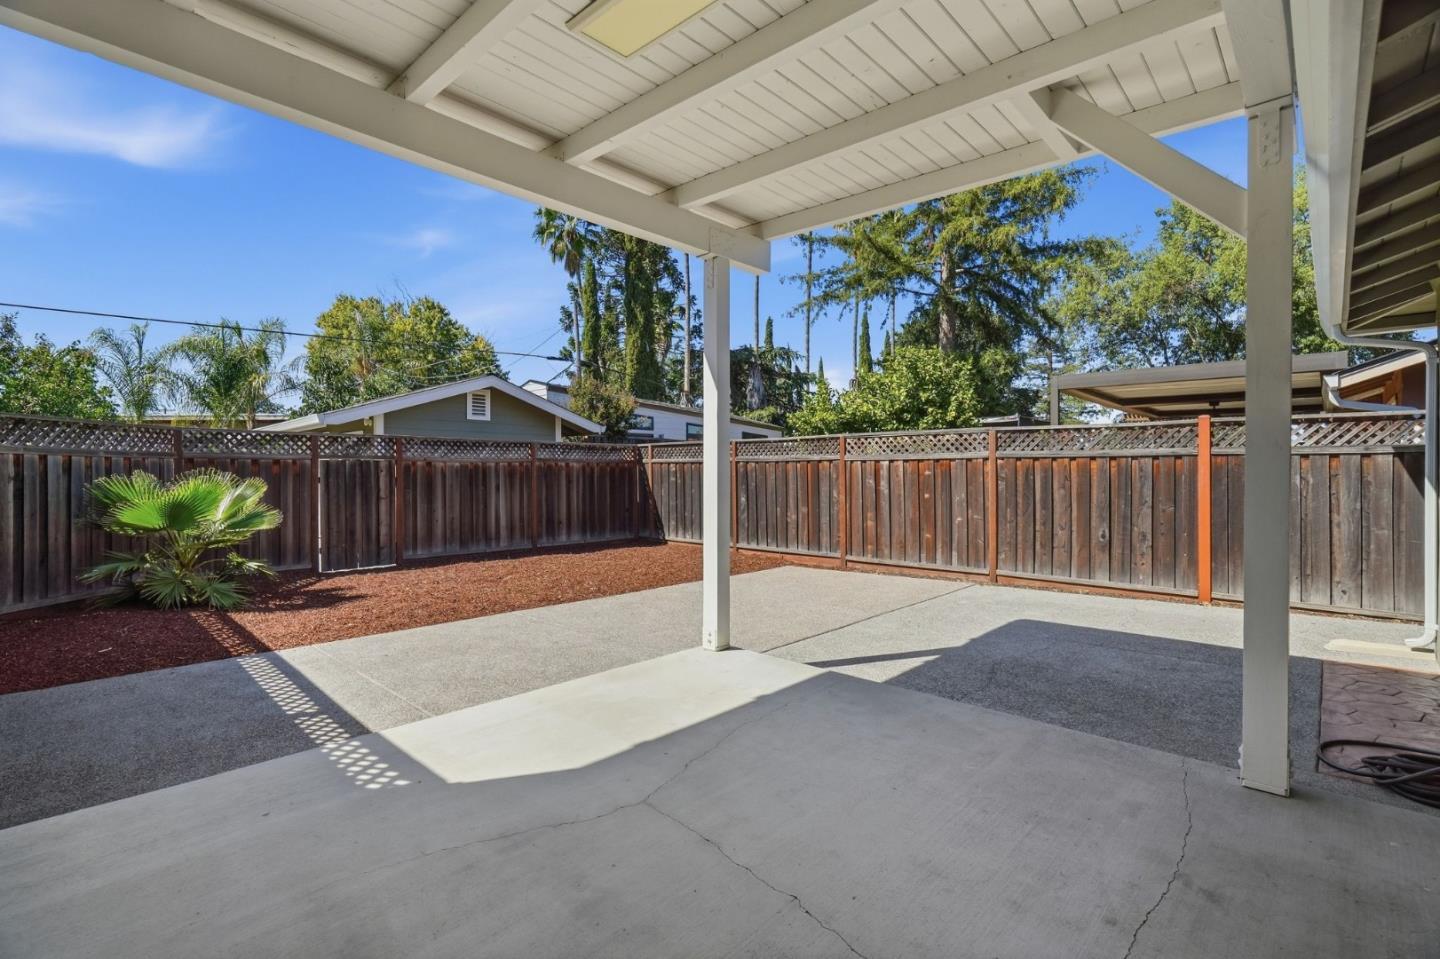
Beautifully updated side-by-side duplex on a huge 10,200 sf lot w/ 2,168 sf of thoughtfully refreshed, light-filled living space. 1141 offers 3BD/2BA, a fireplace & lives more like a single-family home, while 1139 offers 2BD/2BA. Each features an attached 1-car garage, private backyard, in-unit W/D & separately metered PG&E, plus 3 additional parking spaces & high speed fiber. Both feature updated kitchens & baths, new shower glass, dual-pane windows, fresh int/ext paint & all-new energy-efficient LED lighting. 1141 adds beautiful hardwood floors throughout, new wood flooring in the bedrooms, all new trending wide baseboards & workshop & studio outbuildings ideal for an office, gym, yoga or art studio. Expansive grounds feature all-new front & rear sod, automated irrigation, mature fruiting trees incl avocado, apricot & citrus, 3 raised garden beds & a gravel path leading to a private fire pit seating area. Both units are currently vacant, offering immediate flexibility for an owner occupant, multigenerational living or an investor seeking to generate ~ $8,100/month by renting both units, with potential for a 3%+ cap rate in a turnkey, fully refreshed property. Top-rated schools, close to downtown Campbell, Los Gatos, The Pruneyard, farmers market & Los Gatos Creek Trail.
/u.realgeeks.media/finegroupre/257cec4a3573-Fine_Group_LOGO_.png)
Additional Information
- Amenities
- Walk-in Closet
- Bathroom Features
- Granite, Primary - Stall Shower(s), Shower and Tub, Updated Bath
- Bedroom Description
- Primary Suite / Retreat, Walk-in Closet
- Cooling System
- Whole House / Attic Fan
- Energy Features
- Attic Fan, Double Pane Windows, Energy Star Lighting, Thermostat Controller
- Family Room
- Kitchen / Family Room Combo
- Fence
- Fenced Back, Fenced Front, Gate, Wood
- Fireplace Description
- Family Room, Wood Burning
- Floor Covering
- Hardwood, Laminate, Stone, Tile, Wood
- Foundation
- Concrete Perimeter, Crawl Space, Raised
- Garage Parking
- Attached Garage, Parking Area, Workshop in Garage
- Heating System
- Forced Air
- Laundry Facilities
- Inside, Washer / Dryer
- Living Area
- 2,168
- Lot Size
- 10,200
- Neighborhood
- Campbell
- Other Rooms
- Artist Studio, Laundry Room, Storage
- Other Utilities
- Individual Electric Meters, Individual Gas Meters, Public Utilities
- Roof
- Shingle
- Sewer
- Sewer - Public
- Style
- Ranch, Traditional
- Unincorporated Yn
- Yes
- Zoning
- R-D
Mortgage Calculator
 The data relating to real estate for sale on this display comes in part from the Internet Data Exchange program of the MLSListingsTM MLS system. Real estate listings held by brokerage firms other than Fine Group Real Estate are marked with the Internet Data Exchange and detailed information about them includes the names of the listing brokers and listing agents.
Based on information from MLSListings MLS as of . All data, including all measurements and calculations of area, is obtained from various sources and has not been, and will not be, verified by broker or MLS. All information should be independently reviewed and verified for accuracy. Properties may or may not be listed by the office/agent presenting the information.
Copyright 2026 MLSListings Inc. All rights reserved