1030 Elm ST, San Carlos, CA 94070
- $2,849,000
- 3
- BD
- 2
- BA
- 1,960
- SqFt




Listed by Joyce and Tatum Real Estate, 650-888-4366 from Christie's International Real Estate Sereno
(If provided) CoList: from
- List Price
- $2,849,000
- MLS#
- ML82058993
- Status
- ACTIVE
- Bedrooms
- 3
- Total Bathrooms
- 2
- Full Bathrooms
- 2
- Sqft. of Residence
- 1,960
- Lot Size
- 6,000
- Listing Area
- Howard Park Etc.
- Year Built
- 1938
Property Description
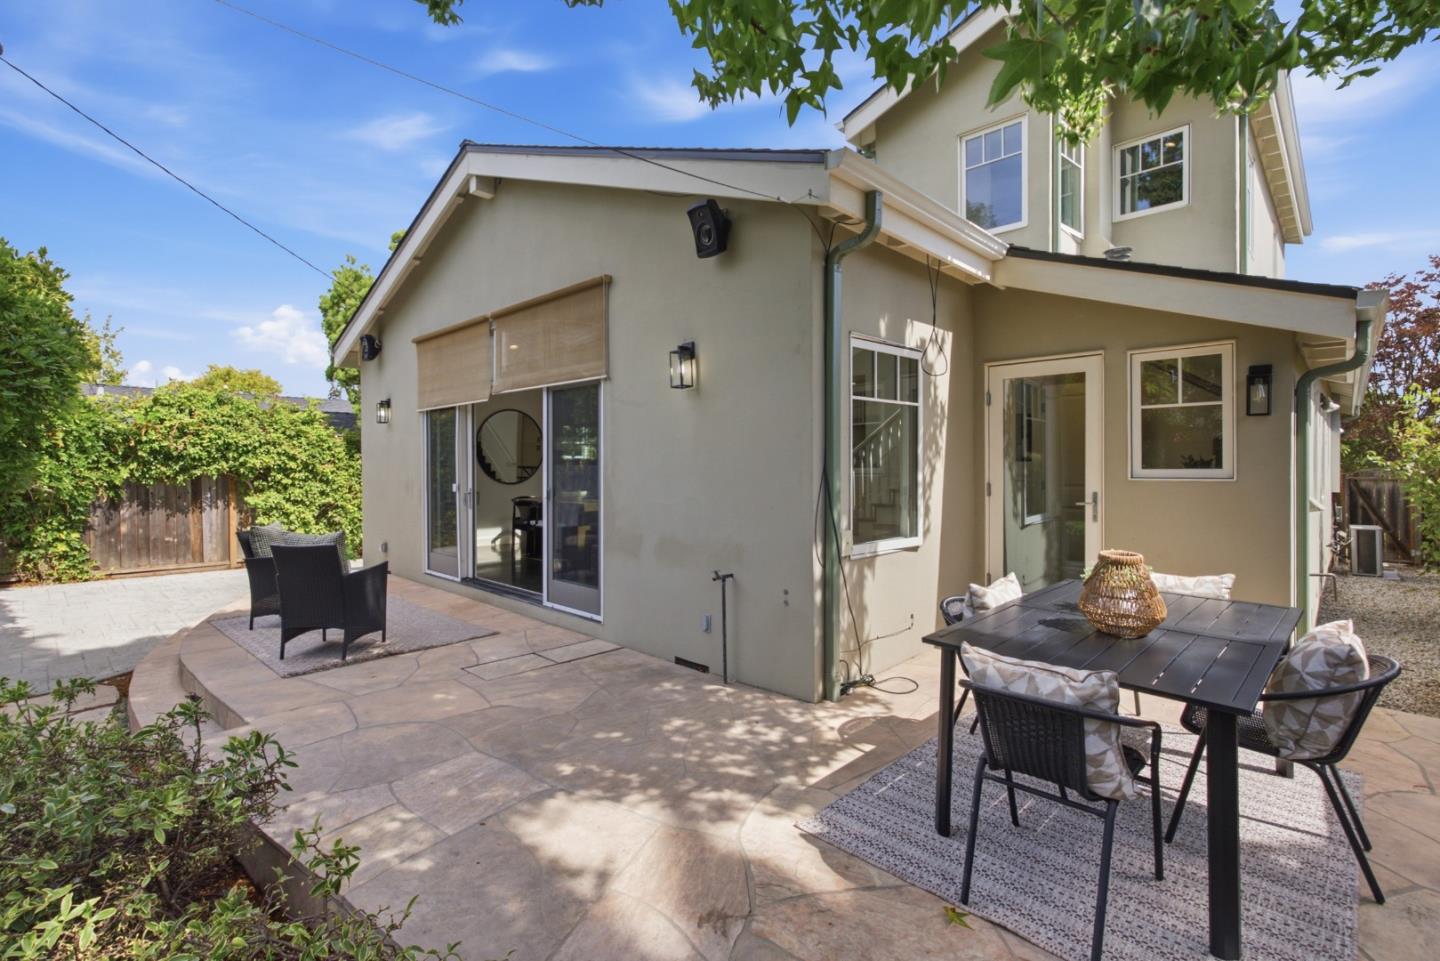
A true San Carlos showstopper! This beautifully designed 3-bedroom, 2-bath home effortlessly blends timeless character with sophisticated updates and an exceptional indoor-outdoor lifestyle. Rich hardwood floors, abundant natural light and thoughtful architectural details create a warm and inviting feel throughout. At the heart of the home, the impressive kitchen features custom cabinetry, concrete countertops, a generous center island and high-end appliances, opening seamlessly to a dramatic family room with soaring vaulted ceilings and skylights. A serene primary suite provides a private retreat, while the flexible floor plan offers comfortable spaces for both everyday living and entertaining. Outside, the level 6,000 sq. ft. lot offers a beautifully landscaped setting for dining, relaxing and gathering with family and friends. A detached two-car garage provides additional flexibility and storage. All of this in an incredible San Carlos location close to vibrant downtown, parks, highly regarded schools and convenient commuter routes. Stylish, welcoming and truly specialthis is the one youve been waiting for.
/u.realgeeks.media/finegroupre/257cec4a3573-Fine_Group_LOGO_.png)
Additional Information
- Amenities
- Skylight, Vaulted Ceiling, Walk-in Closet
- Bathroom Features
- Double Sinks, Full on Ground Floor, Shower over Tub - 1, Tub
- Bedroom Description
- More than One Bedroom on Ground Floor, Walk-in Closet
- Cooling System
- Central AC
- Family Room
- Kitchen / Family Room Combo
- Fence
- Fenced Back
- Fireplace Description
- Gas Burning, Living Room
- Floor Covering
- Carpet, Hardwood, Tile
- Foundation
- Concrete Perimeter
- Garage Parking
- Detached Garage, Electric Car Hookup
- Heating System
- Central Forced Air
- Laundry Facilities
- In Utility Room
- Living Area
- 1,960
- Lot Description
- Grade - Level
- Lot Size
- 6,000
- Neighborhood
- Howard Park Etc.
- Other Rooms
- Den / Study / Office
- Other Utilities
- Public Utilities
- Roof
- Composition, Shingle
- Sewer
- Sewer - Public, Sewer Connected
- Unincorporated Yn
- Yes
- Zoning
- R10006
Mortgage Calculator
 The data relating to real estate for sale on this display comes in part from the Internet Data Exchange program of the MLSListingsTM MLS system. Real estate listings held by brokerage firms other than Fine Group Real Estate are marked with the Internet Data Exchange and detailed information about them includes the names of the listing brokers and listing agents.
Based on information from MLSListings MLS as of . All data, including all measurements and calculations of area, is obtained from various sources and has not been, and will not be, verified by broker or MLS. All information should be independently reviewed and verified for accuracy. Properties may or may not be listed by the office/agent presenting the information.
Copyright 2026 MLSListings Inc. All rights reserved