929 Lake Village DR, Watsonville, CA 95076
- $975,000
- 3
- BD
- 3
- BA
- 1,964
- SqFt




Listed by Tony Melo, 831-566-9716 from Aldina Real Estate,Inc.
(If provided) CoList: from
- List Price
- $975,000
- MLS#
- ML82058398
- Status
- ACTIVE
- Bedrooms
- 3
- Total Bathrooms
- 3
- Full Bathrooms
- 3
- Sqft. of Residence
- 1,964
- Lot Size
- 5,619
- Listing Area
- Watsonville
- Year Built
- 1984
Property Description
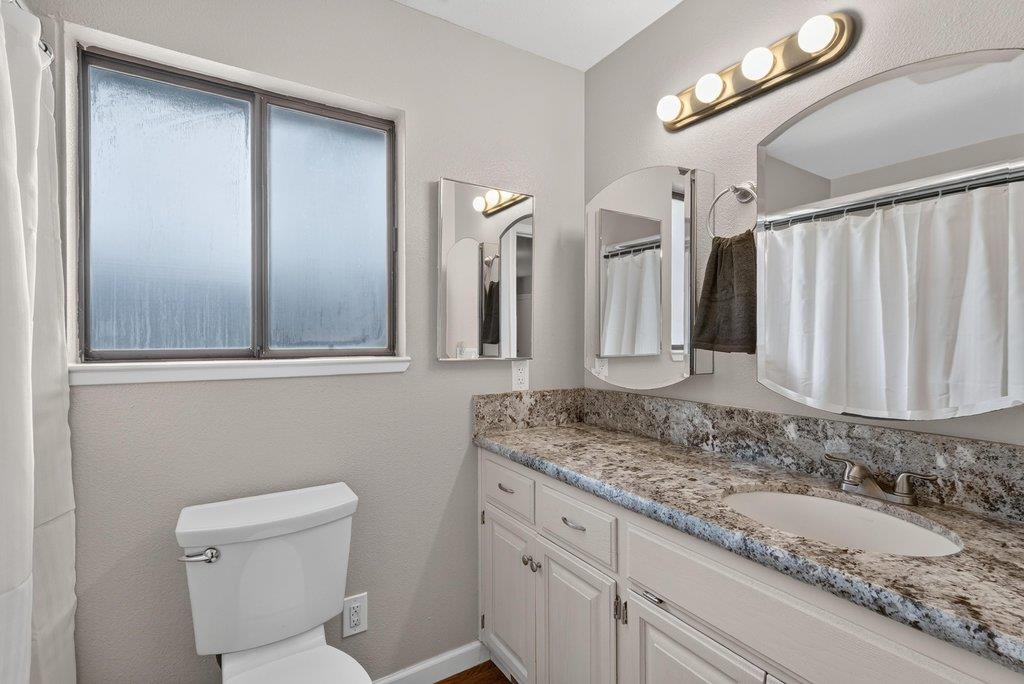
Tucked away in a desirable cul-de-sac, this spacious two-story home offers a versatile floor plan, inviting indoor and outdoor spaces, and a convenient location within walking distance of East Lake Shopping Center and Ann Soldo Elementary School. The main level features two bedrooms and two full bathrooms, including a spacious primary bedroom with private bath. The welcoming living room features a brick fireplace and large windows with plantation shutters, while the updated kitchen offers granite countertops, stainless steel appliances, abundant cabinetry, recessed lighting, and a breakfast bar opening to the dining area with direct backyard access. Upstairs features a third bedroom, full bathroom, and an impressive second living area ideal for a family room, game room, home office, or guest space. The upper level also offers an outdoor deck with neighborhood views and separate exterior access from the side staircase. Outside, enjoy a spacious fenced backyard with lawn and patio areas perfect for entertaining, relaxing, or play. A large detached finished storage building offers additional space for storage, a home office, hobby room, or workshop. An attached two-car garage and expansive driveway provide abundant on-site parking. This is one to not miss out on!
/u.realgeeks.media/finegroupre/257cec4a3573-Fine_Group_LOGO_.png)
Additional Information
- Bathroom Features
- Full on Ground Floor, Primary - Stall Shower(s), Showers over Tubs - 2+
- Bedroom Description
- Ground Floor Bedroom, More than One Bedroom on Ground Floor, Primary Bedroom on Ground Floor
- Cooling System
- Ceiling Fan
- Energy Features
- Thermostat Controller
- Family Room
- No Family Room
- Fence
- Fenced Back, Wood
- Fireplace Description
- Living Room, Wood Burning
- Floor Covering
- Laminate
- Foundation
- Concrete Perimeter, Pillars / Posts / Piers, Raised
- Garage Parking
- Attached Garage, Gate / Door Opener, On Street
- Heating System
- Central Forced Air - Gas, Fireplace
- Laundry Facilities
- In Garage
- Living Area
- 1,964
- Lot Size
- 5,619
- Neighborhood
- Watsonville
- Other Utilities
- Individual Electric Meters, Individual Gas Meters, Public Utilities
- Roof
- Composition
- Sewer
- Sewer - Public, Sewer Connected
- Unincorporated Yn
- Yes
- View
- Neighborhood
- Zoning
- R1
Mortgage Calculator
 The data relating to real estate for sale on this display comes in part from the Internet Data Exchange program of the MLSListingsTM MLS system. Real estate listings held by brokerage firms other than Fine Group Real Estate are marked with the Internet Data Exchange and detailed information about them includes the names of the listing brokers and listing agents.
Based on information from MLSListings MLS as of . All data, including all measurements and calculations of area, is obtained from various sources and has not been, and will not be, verified by broker or MLS. All information should be independently reviewed and verified for accuracy. Properties may or may not be listed by the office/agent presenting the information.
Copyright 2026 MLSListings Inc. All rights reserved