264 W 20th AVE, San Mateo, CA 94403
- $975,000
- 2
- BD
- 2
- BA
- 1,552
- SqFt




Listed by Christopher Eckert, 650-627-3799 from KW Advisors
(If provided) CoList: from
- List Price
- $975,000
- MLS#
- ML82057833
- Status
- ACTIVE
- Bedrooms
- 2
- Total Bathrooms
- 2
- Full Bathrooms
- 2
- Sqft. of Residence
- 1,552
- Year Built
- 1996
Property Description
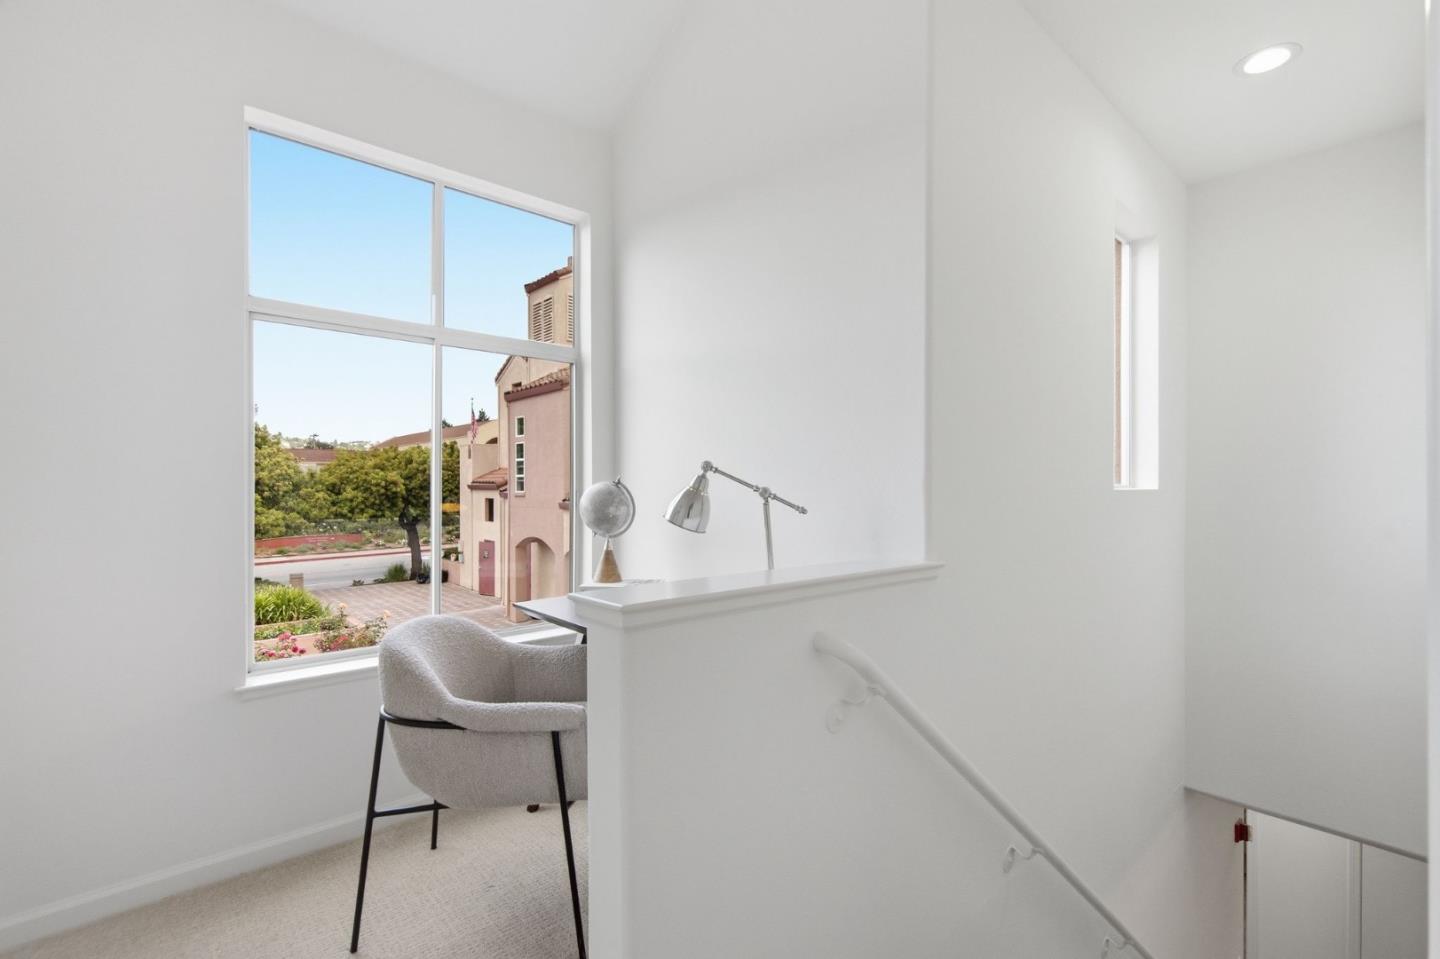
This beautifully refreshed 2-bed/2-bath townhome offers 1,552 sqft of light-filled living space across two spacious levels. Soaring ceilings and abundant natural light create an open, airy feel, while fireplaces on both levels add warmth and character. Recent updates include fresh interior paint, new wood flooring downstairs, new carpeting upstairs, updated light fixtures and new door hardware throughout. Enjoy exceptional indoor-outdoor living with both front and rear patios downstairs, plus a private balcony upstairs. The Corte Bella community offers resort-style amenities including a pool, fitness center, and clubhouse. Ideally located with convenient access to Highways 92 and 101 and just minutes from Downtown San Mateo, 25th Avenue, Hillsdale Shopping Center, dining, shopping and more. A beautifully updated townhome offering space, comfort, and an unbeatable San Mateo location!
/u.realgeeks.media/finegroupre/257cec4a3573-Fine_Group_LOGO_.png)
Additional Information
- Amenities
- High Ceiling, Walk-in Closet
- Association Fee
- $708
- Association Fee Includes
- Common Area Electricity, Exterior Painting, Fencing, Insurance - Common Area, Maintenance - Common Area, Maintenance - Exterior, Recreation Facility, Reserves, Roof, Water / Sewer
- Bathroom Features
- Double Sinks, Full on Ground Floor, Primary - Oversized Tub, Shower and Tub
- Bedroom Description
- Ground Floor Bedroom, Primary Suite / Retreat, Walk-in Closet
- Building Name
- Corte Bella Townhomes Associatio
- Cooling System
- Central AC
- Family Room
- Other
- Fireplace Description
- Living Room, Primary Bedroom
- Floor Covering
- Wood
- Foundation
- Other
- Garage Parking
- Assigned Spaces, Covered Parking, Guest / Visitor Parking
- Heating System
- Central Forced Air - Gas
- Laundry Facilities
- Dryer, Inside, Washer
- Living Area
- 1,552
- Neighborhood
- Beresford Manor Etc.
- Other Utilities
- Individual Electric Meters, Individual Gas Meters, Public Utilities
- Pool Description
- Cabana / Dressing Room, Community Facility, Spa - Fenced
- Roof
- Other
- Sewer
- Sewer - Public
- View
- Neighborhood
- Year Built
- 1996
- Zoning
- R4
Mortgage Calculator
 The data relating to real estate for sale on this display comes in part from the Internet Data Exchange program of the MLSListingsTM MLS system. Real estate listings held by brokerage firms other than Fine Group Real Estate are marked with the Internet Data Exchange and detailed information about them includes the names of the listing brokers and listing agents.
Based on information from MLSListings MLS as of . All data, including all measurements and calculations of area, is obtained from various sources and has not been, and will not be, verified by broker or MLS. All information should be independently reviewed and verified for accuracy. Properties may or may not be listed by the office/agent presenting the information.
Copyright 2026 MLSListings Inc. All rights reserved