1265 Golden WAY, Los Altos, CA 94024
- $4,198,000
- 3
- BD
- 2
- BA
- 1,499
- SqFt




Listed by Shilpa Merchant, 650-906-6869 from The Agency
(If provided) CoList: from
- List Price
- $4,198,000
- MLS#
- ML82057560
- Status
- ACTIVE
- Bedrooms
- 3
- Total Bathrooms
- 2
- Full Bathrooms
- 2
- Sqft. of Residence
- 1,499
- Lot Size
- 9,450
- Listing Area
- South Of El Monte
- Year Built
- 1951
Property Description
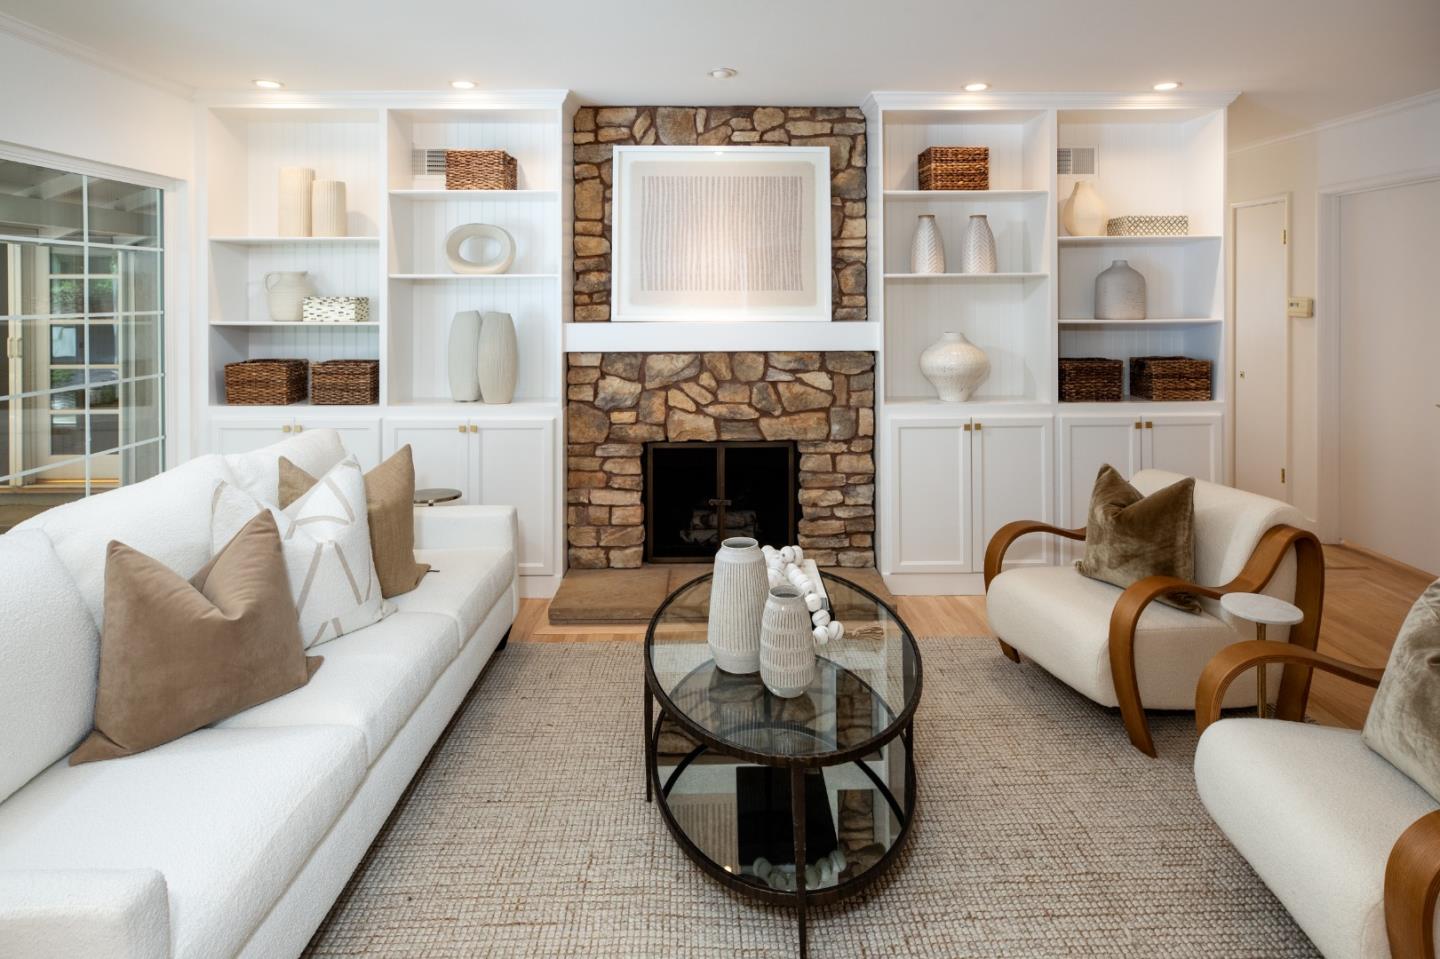
Excellent location on one of the most desirable streets in Los Altos! Owned by the same family for 50+ years with true pride of ownership. 3-bed PLUS office/den, 2-bath, single-level ranch is ready to ENJOY TODAY with tremendous potential for FUTURE EXPANSION OR REBUILD. Fabulous 90 ft. wide x 105 ft. deep rectangular lot offers an expansive, private backyard with a covered patio, spacious turf area and a huge deck. Living room boasts a fireplace, built-in cabinetry, and picture window overlooking the backyard. Dining area opens to the outdoors. Light-filled breakfast nook with banquette seating if fully open to the kitchen with white cabinetry, ample counter space & Fisher & Paykel refrigerator. Primary suite has an adjoining office/den, custom walk-in closet, backyard access, and updated ensuite bath with NuHeat flooring. Upgrades include refinished hardwood floors, Andersen dual-pane windows, Phantom retractable screens, recessed lighting, central AC. Oversized 2-car garage with a dedicated workshop and ample storage. Outstanding Los Altos schools! Prime location near parks, Rancho Shopping, assigned public schools, St. Francis, Pinewood (K-6 campus) and Bullis Charter South Campus. Convenient to Hwys 280, 85 and 101 and to tech firms including Google, Meta, NVIDIA and Apple
/u.realgeeks.media/finegroupre/257cec4a3573-Fine_Group_LOGO_.png)
Additional Information
- Amenities
- Bay Window, Walk-in Closet
- Bathroom Features
- Primary - Stall Shower(s), Shower over Tub - 1, Tile
- Cooling System
- Central AC
- Family Room
- No Family Room
- Fence
- Fenced Back
- Fireplace Description
- Living Room
- Floor Covering
- Carpet, Hardwood, Laminate, Tile
- Foundation
- Concrete Perimeter, Post and Pier
- Garage Parking
- Attached Garage, Workshop in Garage
- Heating System
- Central Forced Air - Gas
- Laundry Facilities
- In Garage, Washer / Dryer
- Living Area
- 1,499
- Lot Size
- 9,450
- Neighborhood
- South Of El Monte
- Other Rooms
- Den / Study / Office, Workshop
- Other Utilities
- Public Utilities
- Pool Description
- Spa - Above Ground
- Roof
- Shingle
- Sewer
- Sewer - Public
- Unincorporated Yn
- Yes
- View
- Neighborhood
- Zoning
- R110
Mortgage Calculator
 The data relating to real estate for sale on this display comes in part from the Internet Data Exchange program of the MLSListingsTM MLS system. Real estate listings held by brokerage firms other than Fine Group Real Estate are marked with the Internet Data Exchange and detailed information about them includes the names of the listing brokers and listing agents.
Based on information from MLSListings MLS as of . All data, including all measurements and calculations of area, is obtained from various sources and has not been, and will not be, verified by broker or MLS. All information should be independently reviewed and verified for accuracy. Properties may or may not be listed by the office/agent presenting the information.
Copyright 2026 MLSListings Inc. All rights reserved