1520 Avina CIR 1, Santa Clara, CA 95054
- $1,388,000
- 3
- BD
- 4
- BA
- 1,853
- SqFt






Listed by Mei Ling, 408-829-3994 from 8 Blocks Real Estate
(If provided) CoList: from
- List Price
- $1,388,000
- MLS#
- ML82057366
- Status
- ACTIVE
- Bedrooms
- 3
- Total Bathrooms
- 4
- Full Bathrooms
- 3
- Partial Bathrooms
- 1
- Sqft. of Residence
- 1,853
- Year Built
- 2009
Property Description
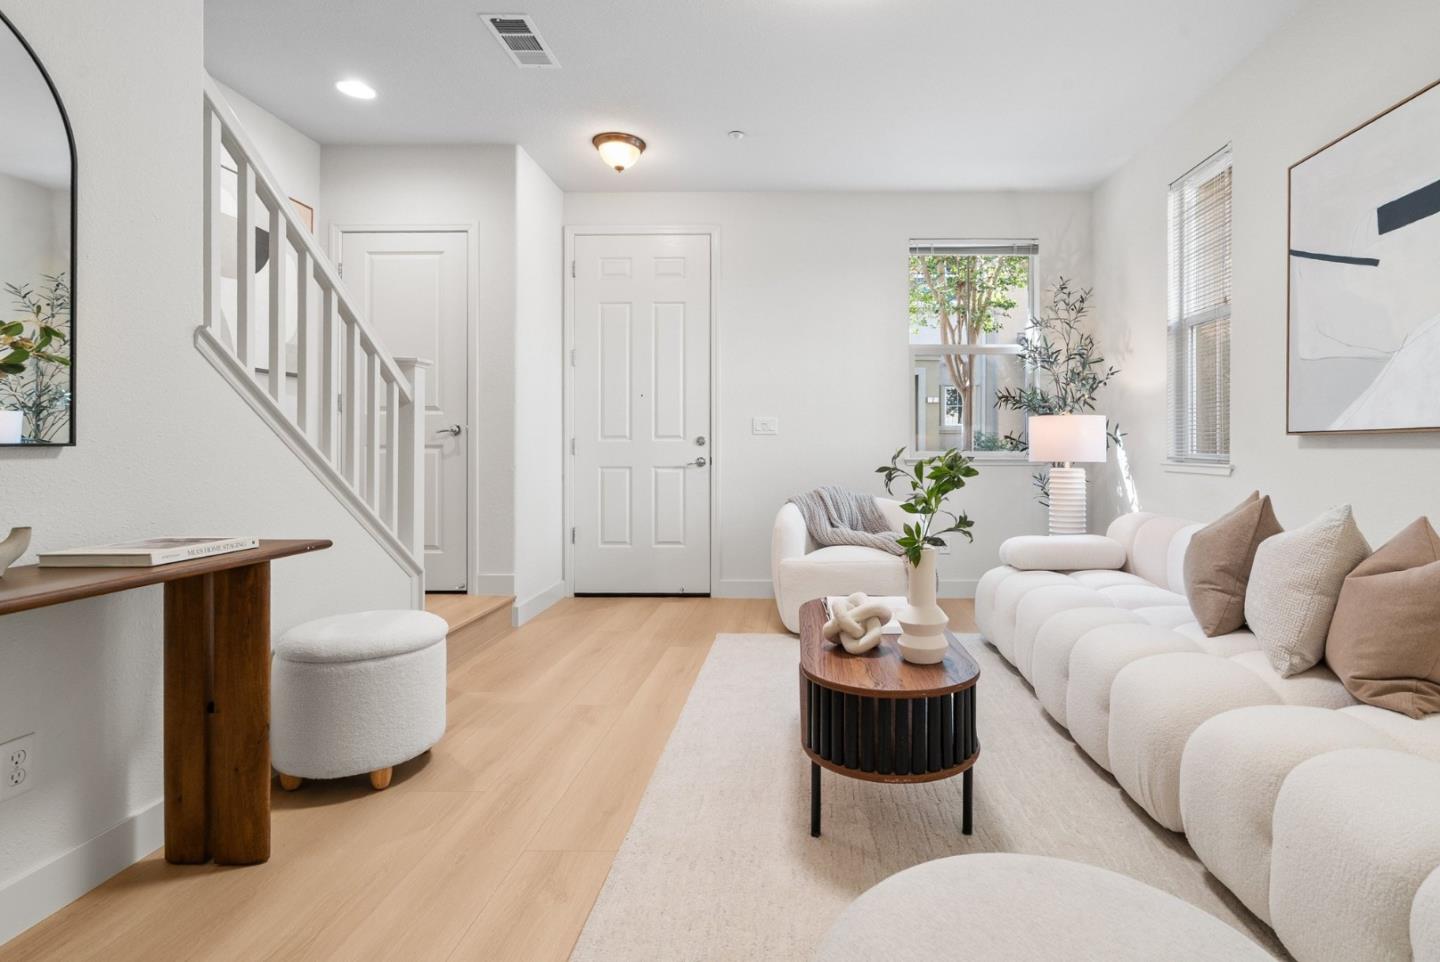
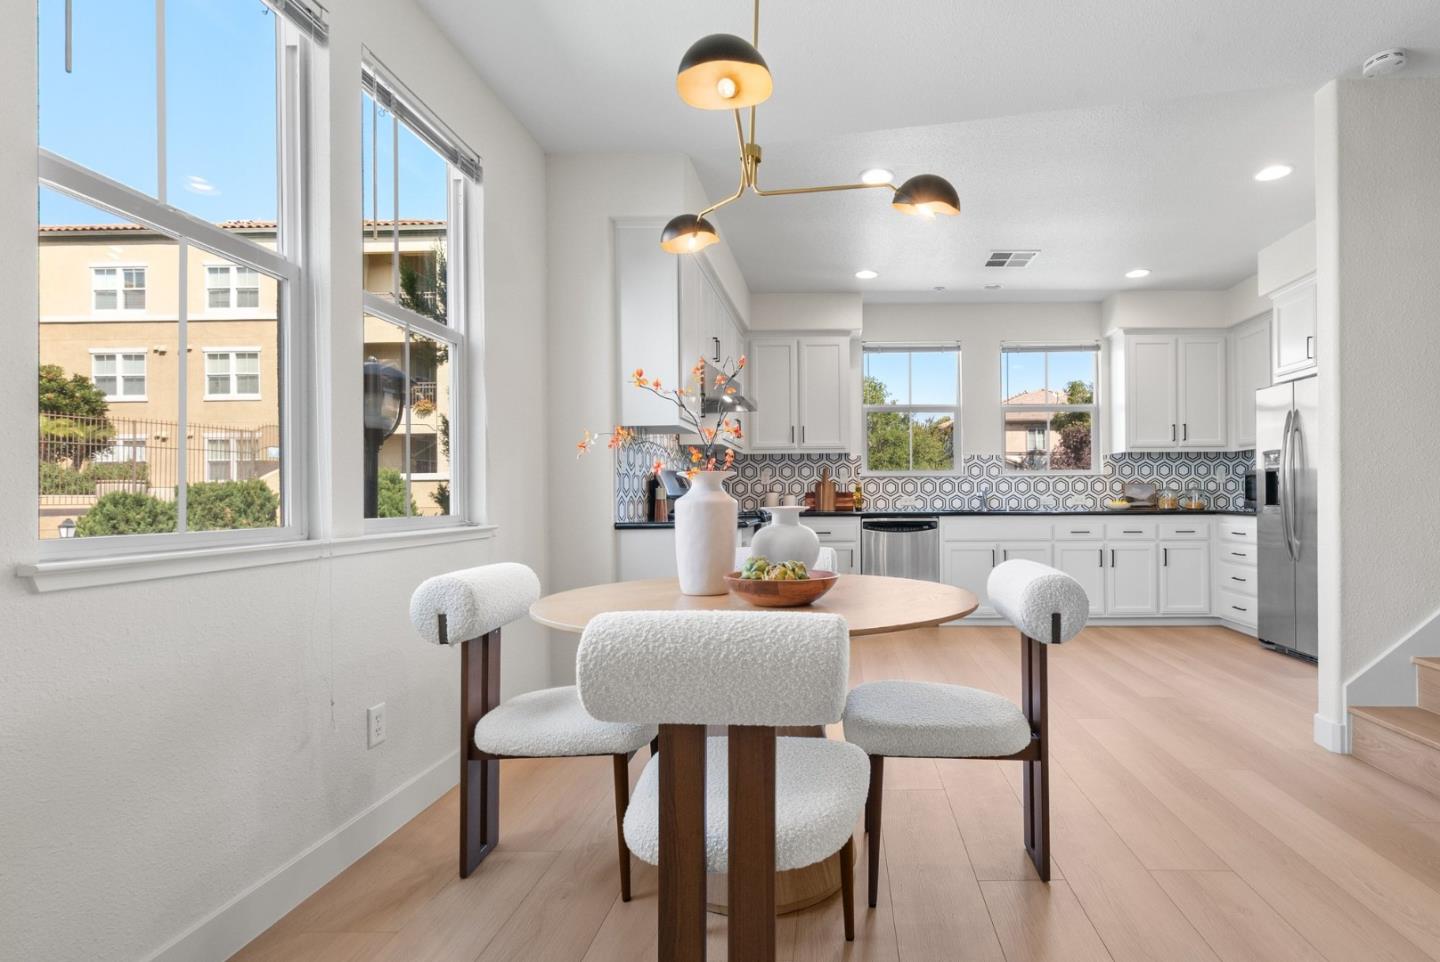
Welcome to this beautifully maintained, move-in-ready end-unit townhouse in Santa Claras desirable Rivermark area. Ideally positioned on a corner location, this spacious home offers approximately 1,853 sq ft of thoughtfully designed living space filled with abundant natural light. Brand-new flooring adds a fresh, modern feel throughout. The first level features a versatile bonus space ideal for a family room, home office, gym, or playroom, along with a half bath, laundry room, and direct garage access. Upstairs, the bright open-concept living, dining, and kitchen areas are surrounded by windows, creating an airy and inviting setting for everyday living and entertaining. A private bedroom with a full bath on the main living level offers excellent flexibility for guests or multigenerational living. The top floor features two spacious suites, including an oversized primary retreat with a walk-in closet and private bath. Conveniently located near shopping, dining, parks, major commute routes, and leading Silicon Valley employers, such as Nvidia, Google, Oracle, Intel and Apple.
/u.realgeeks.media/finegroupre/257cec4a3573-Fine_Group_LOGO_.png)
Additional Information
- Amenities
- Walk-in Closet
- Association Fee
- $350
- Association Fee Includes
- Common Area Electricity, Exterior Painting, Insurance - Common Area, Insurance - Structure, Landscaping / Gardening, Maintenance - Common Area, Maintenance - Exterior, Maintenance - Road, Management Fee, Reserves, Roof
- Bathroom Features
- Double Sinks, Half on Ground Floor, Primary - Oversized Tub, Shower and Tub, Showers over Tubs - 2+, Stall Shower, Tile, Updated Bath
- Bedroom Description
- Primary Suite / Retreat, Walk-in Closet
- Building Name
- Mission Place at Rivermark
- Cooling System
- Central AC
- Family Room
- Separate Family Room
- Fence
- None
- Floor Covering
- Laminate, Tile
- Foundation
- Concrete Slab
- Garage Parking
- Attached Garage
- Heating System
- Central Forced Air
- Laundry Facilities
- Electricity Hookup (220V), Gas Hookup, Inside, Washer / Dryer
- Living Area
- 1,853
- Neighborhood
- Santa Clara
- Other Rooms
- Laundry Room
- Other Utilities
- Public Utilities
- Roof
- Tile
- Sewer
- Sewer - Public
- Unincorporated Yn
- Yes
- Year Built
- 2009
- Zoning
- PD
Mortgage Calculator
 The data relating to real estate for sale on this display comes in part from the Internet Data Exchange program of the MLSListingsTM MLS system. Real estate listings held by brokerage firms other than Fine Group Real Estate are marked with the Internet Data Exchange and detailed information about them includes the names of the listing brokers and listing agents.
Based on information from MLSListings MLS as of . All data, including all measurements and calculations of area, is obtained from various sources and has not been, and will not be, verified by broker or MLS. All information should be independently reviewed and verified for accuracy. Properties may or may not be listed by the office/agent presenting the information.
Copyright 2026 MLSListings Inc. All rights reserved