3357 Brittan AVE 6, San Carlos, CA 94070
- $998,000
- 3
- BD
- 2
- BA
- 1,239
- SqFt








Listed by Jose Dos Ramos, 650-787-5568 from Berkshire Hathaway HomeServices DrysdaleProperties
(If provided) CoList: from
- List Price
- $998,000
- Price Change
- ▼ $52,000 1787801503
- MLS#
- ML82057080
- Status
- ACTIVE
- Bedrooms
- 3
- Total Bathrooms
- 2
- Full Bathrooms
- 2
- Sqft. of Residence
- 1,239
- Lot Size
- 1,674
- Year Built
- 1974
Property Description
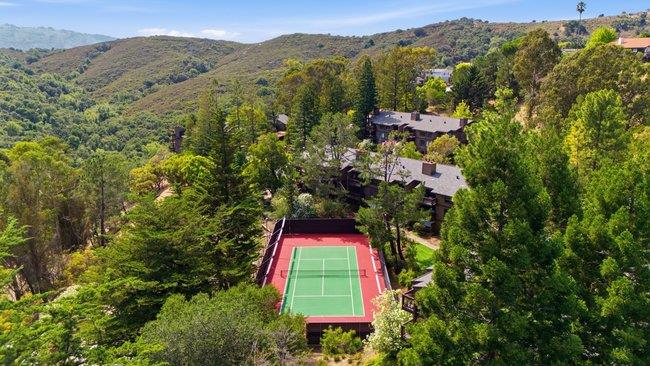
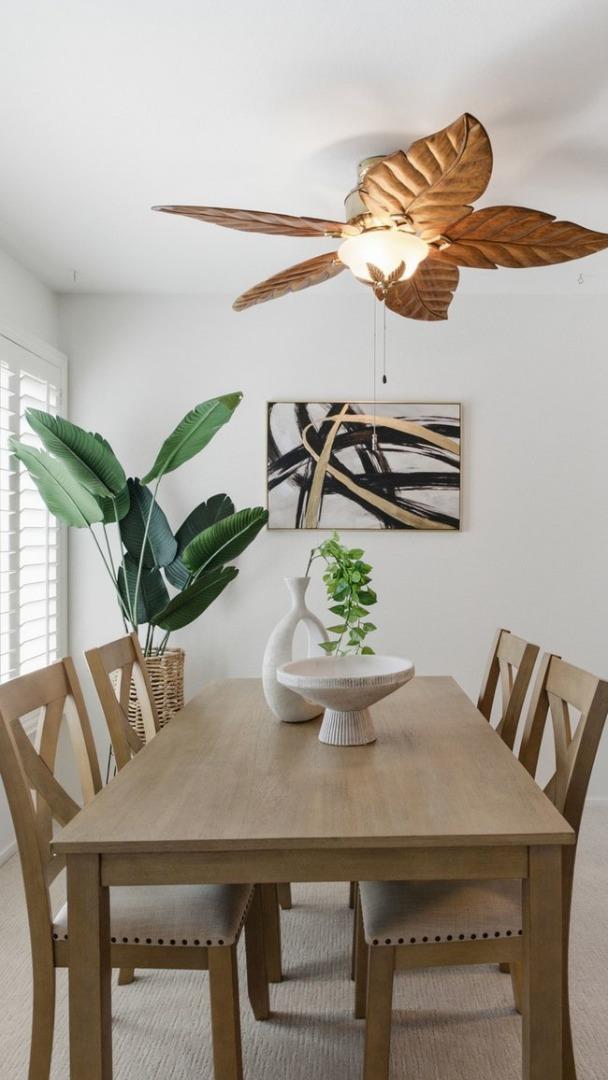
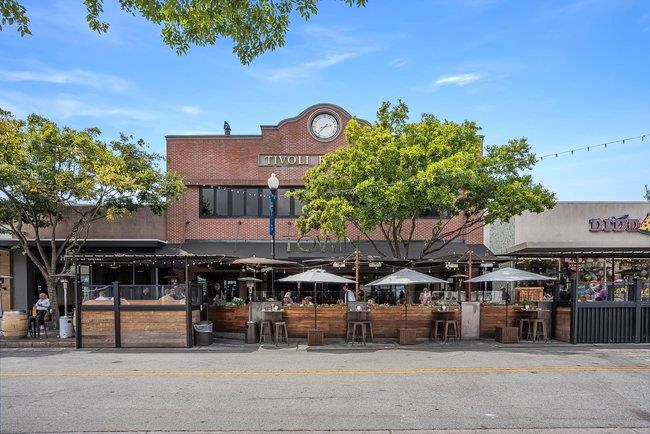
Exceptional Brittan Heights Condo in the San Carlos Hills! Enjoy the peaceful, serene setting of this beautifully maintained 3-bedroom, 2-bathroom condo offering approximately 1,239 square feet of comfortable living space. Ideally situated in the sought-after Brittan Heights community, adjacent to open space and surrounded by mature trees and beautifully landscaped grounds. The freshly painted interior features new carpeting, a recently remodeled primary bathroom, an updated kitchen, and plantation shutters. A lovely private outdoor patio provides a wonderful space to relax and enjoy the tranquil surroundings. Brittan Heights offers an impressive array of amenities, including multiple swimming pools, tennis courts, a clubhouse, and a children's play area. Conveniently located near hiking and biking trails and Crestview Park, with easy access to Highway 280. Ideally positioned midway between San Francisco and Silicon Valley, this home offers an exceptional combination of peaceful hillside living and convenient access to the Peninsula's many employment centers, shopping, dining, and recreation. Welcome home!
/u.realgeeks.media/finegroupre/257cec4a3573-Fine_Group_LOGO_.png)
Additional Information
- Amenities
- Walk-in Closet
- Association Fee
- $1175
- Association Fee Includes
- Exterior Painting, Garbage, Insurance - Hazard, Pool, Spa, or Tennis, Reserves, Common Area Electricity, Recreation Facility, Insurance - Common Area, Common Area Gas, Maintenance - Common Area, Decks
- Bathroom Features
- Updated Bath
- Bedroom Description
- Walk-in Closet, More than One Bedroom on Ground Floor
- Building Name
- Brittan Heights
- Cooling System
- None
- Family Room
- No Family Room
- Fireplace Description
- Gas Burning, Living Room
- Floor Covering
- Carpet, Vinyl / Linoleum
- Foundation
- Concrete Perimeter
- Garage Parking
- Assigned Spaces, Covered Parking, Common Parking Area
- Heating System
- Forced Air, Gas
- Laundry Facilities
- Washer / Dryer
- Living Area
- 1,239
- Lot Size
- 1,674
- Neighborhood
- Alder Manor Etc.
- Other Rooms
- Laundry Room
- Other Utilities
- Public Utilities, Natural Gas
- Pool Description
- Pool - Heated, Pool - In Ground, Community Facility
- Roof
- Composition
- Sewer
- Sewer Connected
- Unincorporated Yn
- Yes
- Unit Description
- End Unit
- View
- Hills, Canyon View, Garden / Greenbelt
- Year Built
- 1974
- Zoning
- RM00PC
Mortgage Calculator
 The data relating to real estate for sale on this display comes in part from the Internet Data Exchange program of the MLSListingsTM MLS system. Real estate listings held by brokerage firms other than Fine Group Real Estate are marked with the Internet Data Exchange and detailed information about them includes the names of the listing brokers and listing agents.
Based on information from MLSListings MLS as of . All data, including all measurements and calculations of area, is obtained from various sources and has not been, and will not be, verified by broker or MLS. All information should be independently reviewed and verified for accuracy. Properties may or may not be listed by the office/agent presenting the information.
Copyright 2026 MLSListings Inc. All rights reserved