817 Railroad AVE, Half Moon Bay, CA 94019
- $2,499,000
- 3
- BD
- 2
- BA
- 1,120
- SqFt




Listed by Kulda Group, 650-560-8663 from KW Advisors
(If provided) CoList: from
- List Price
- $2,499,000
- MLS#
- ML82056694
- Status
- ACTIVE
- Bedrooms
- 3
- Total Bathrooms
- 2
- Full Bathrooms
- 2
- Sqft. of Residence
- 1,120
- Lot Size
- 6,083
- Listing Area
- Wave Crest Etc.
- Year Built
- 1960
Property Description
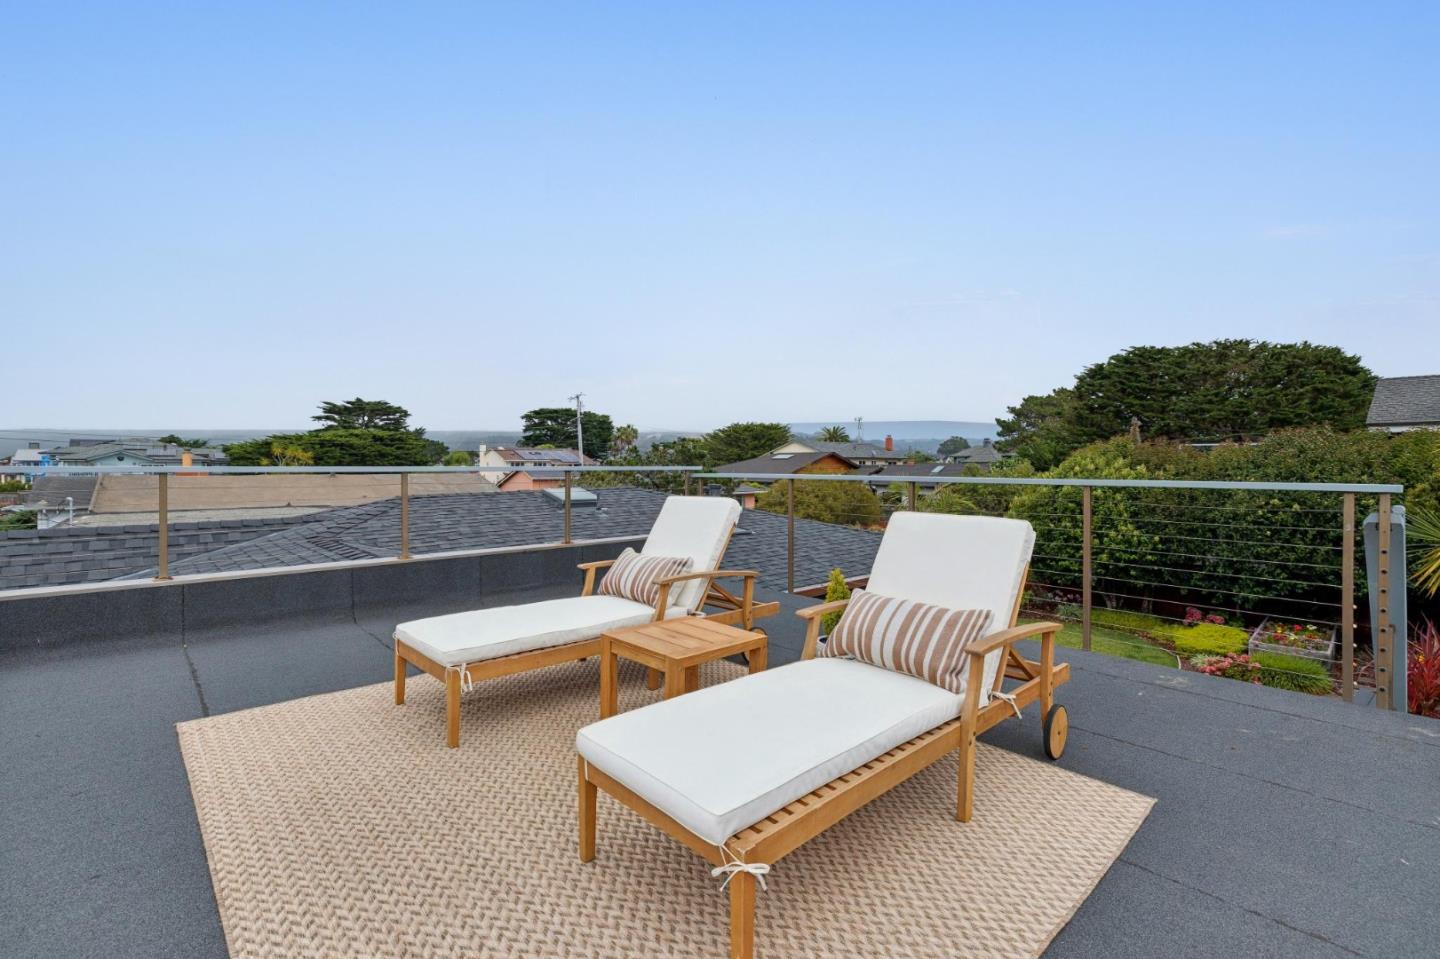
Situated along one of Half Moon Bay's most coveted stretches of coastline, this exceptional oceanfront residence captures breathtaking, unobstructed views of the Pacific. Designed to embrace its spectacular setting, the home features an expansive rooftop deck with panoramic sunset views and front-row vistas. The thoughtfully updated interior offers 3 bedrooms and 2 bathrooms in an open-concept layout. The kitchen features granite countertops and stainless steel appliances, flowing seamlessly into the inviting living area, enhanced by wide-plank flooring, skylights, and expansive windows that fill the home with natural light. The private primary suite offers a peaceful retreat with a sliding glass door opening directly to the backyard. Two additional bedrooms provide flexibility for guests, family, or a home office. Outdoor living shines with a spacious backyard featuring a built-in fire pit, generous patio, and lush lawn ideal for entertaining or relaxing beside the sea. Unique glass garage doors further enhance the indoor-outdoor experience. Located just moments from downtown Half Moon Bay's restaurants, boutique shopping, beaches, and coastal amenities. Enjoy access to Highway 1 and an easy connection to Highway 92 for commuting to the Peninsula, Silicon Valley, and beyond.
/u.realgeeks.media/finegroupre/257cec4a3573-Fine_Group_LOGO_.png)
Additional Information
- Acres
- 0.14
- Amenities
- Bay Window, High Ceiling
- Bathroom Features
- Full on Ground Floor, Shower over Tub - 1, Stall Shower
- Bedroom Description
- More than One Bedroom on Ground Floor, Primary Bedroom on Ground Floor
- Cooling System
- None
- Family Room
- No Family Room
- Fence
- Fenced Back
- Floor Covering
- Hardwood
- Foundation
- Concrete Perimeter and Slab
- Garage Parking
- Attached Garage
- Heating System
- Central Forced Air - Gas
- Laundry Facilities
- In Garage
- Living Area
- 1,120
- Lot Description
- Grade - Level
- Lot Size
- 6,083
- Neighborhood
- Wave Crest Etc.
- Other Utilities
- Public Utilities
- Roof
- Composition
- Sewer
- Sewer Connected
- Unincorporated Yn
- Yes
- View
- Garden / Greenbelt, Ocean View
- Zoning
- R100B1
Mortgage Calculator
 The data relating to real estate for sale on this display comes in part from the Internet Data Exchange program of the MLSListingsTM MLS system. Real estate listings held by brokerage firms other than Fine Group Real Estate are marked with the Internet Data Exchange and detailed information about them includes the names of the listing brokers and listing agents.
Based on information from MLSListings MLS as of . All data, including all measurements and calculations of area, is obtained from various sources and has not been, and will not be, verified by broker or MLS. All information should be independently reviewed and verified for accuracy. Properties may or may not be listed by the office/agent presenting the information.
Copyright 2026 MLSListings Inc. All rights reserved