1800 Trousdale DR 205, Burlingame, CA 94010
- $1,628,000
- 3
- BD
- 2
- BA
- 1,575
- SqFt




Listed by Vivian Shao Rooks, 650-307-7311 from Green Banker Realty
(If provided) CoList: from
- List Price
- $1,628,000
- MLS#
- ML82056659
- Status
- ACTIVE
- Bedrooms
- 3
- Total Bathrooms
- 2
- Full Bathrooms
- 2
- Sqft. of Residence
- 1,575
- Year Built
- 2015
Property Description
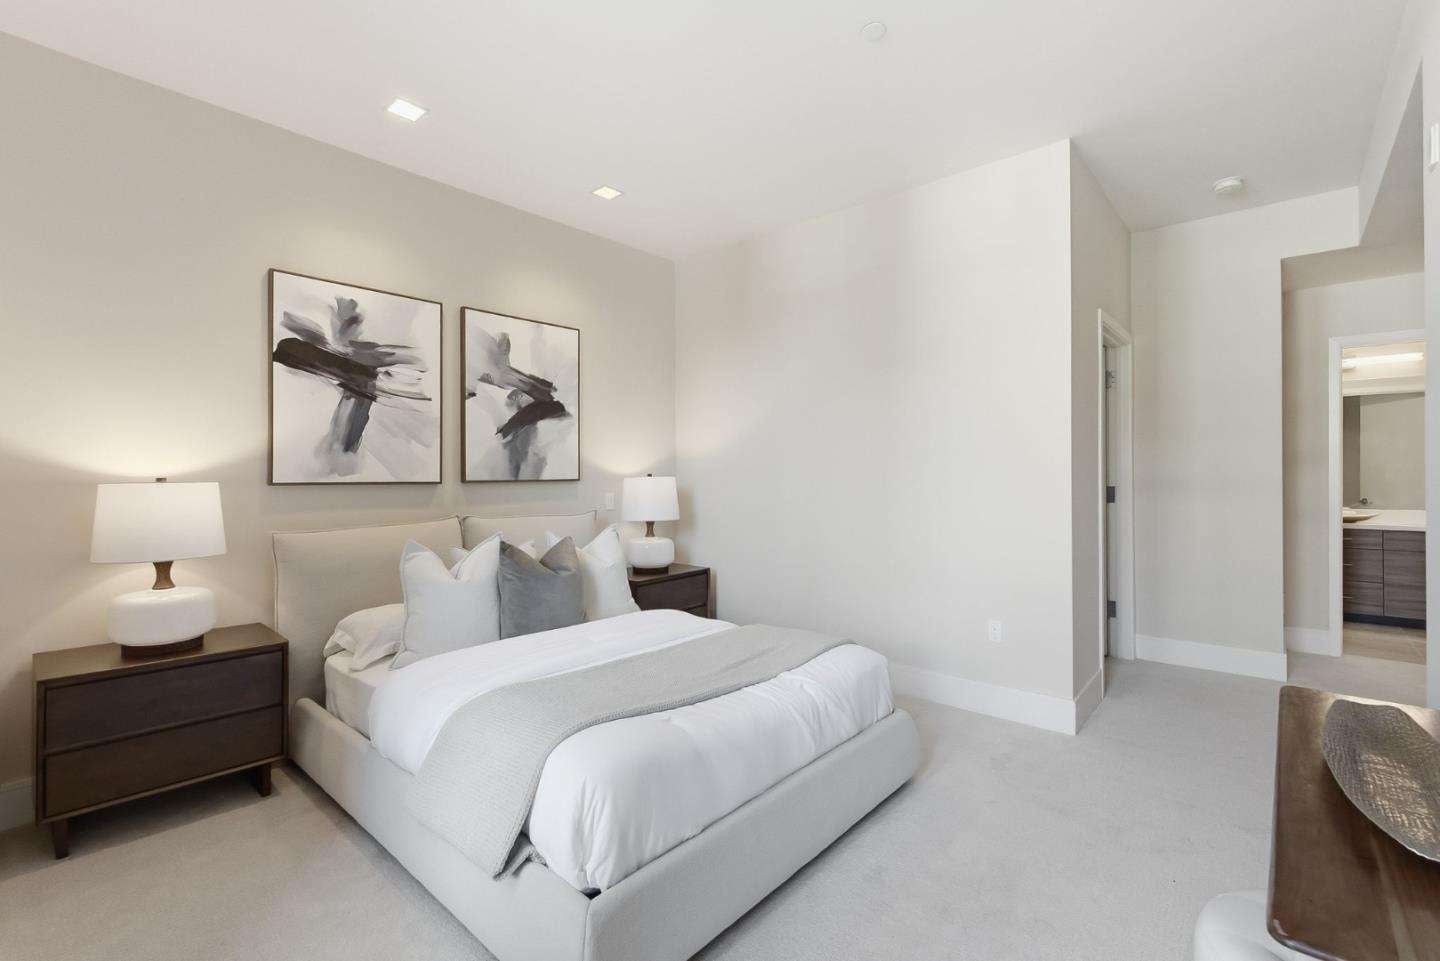
Rarely available 3-bedroom, 2-bath residence in one of Burlingames newer condominium buildings, completed in 2015. Privately positioned at the rear corner of the building overlooking the beautifully landscaped courtyard and fountain, this tranquil home offers an exceptional combination of space, privacy, and modern living. High ceilings and an open-concept floor plan create a bright, airy feel, with a gourmet kitchen, dining area, spacious living room with fireplace, versatile den, and two oversized private patios for outdoor living and entertaining. The spacious primary suite features a walk-in closet and private bath, while two additional bedrooms share a second full bathroom. Additional highlights include full-size in-unit laundry, central heating and air conditioning, and two secured garage parking spaces, one with EV charging already installed. Ideally located near Burlingame Plaza and the Broadway shopping and dining district, with convenient access to Millbrae BART and Caltrain, SFO, and Highways 101 and 280. A rare opportunity to enjoy a true three-bedroom home with modern amenities in a highly convenient Burlingame location.
/u.realgeeks.media/finegroupre/257cec4a3573-Fine_Group_LOGO_.png)
Additional Information
- Amenities
- High Ceiling
- Association Fee
- $656
- Association Fee Includes
- Common Area Electricity, Common Area Gas, Decks, Garbage, Hot Water, Insurance - Common Area, Landscaping / Gardening, Maintenance - Common Area, Management Fee, Reserves, Roof, Water / Sewer
- Bathroom Features
- Double Sinks, Primary - Stall Shower(s), Shower over Tub - 1, Tile
- Bedroom Description
- Primary Suite / Retreat, Walk-in Closet
- Cooling System
- Central AC
- Family Room
- No Family Room
- Fireplace Description
- Gas Burning, Living Room
- Floor Covering
- Carpet, Tile, Wood
- Foundation
- Concrete Perimeter and Slab
- Garage Parking
- Assigned Spaces, Electric Car Hookup, Gate / Door Opener
- Heating System
- Central Forced Air - Gas
- Laundry Facilities
- Dryer, Washer
- Living Area
- 1,575
- Neighborhood
- Mills Estates
- Other Utilities
- Public Utilities
- Roof
- Flat / Low Pitch
- Sewer
- Sewer - Public
- Total Number Of Units
- 25
- Unincorporated Yn
- Yes
- Year Built
- 2015
- Zoning
- R
Mortgage Calculator
 The data relating to real estate for sale on this display comes in part from the Internet Data Exchange program of the MLSListingsTM MLS system. Real estate listings held by brokerage firms other than Fine Group Real Estate are marked with the Internet Data Exchange and detailed information about them includes the names of the listing brokers and listing agents.
Based on information from MLSListings MLS as of . All data, including all measurements and calculations of area, is obtained from various sources and has not been, and will not be, verified by broker or MLS. All information should be independently reviewed and verified for accuracy. Properties may or may not be listed by the office/agent presenting the information.
Copyright 2026 MLSListings Inc. All rights reserved