1060 S 3rd ST 339, San Jose, CA 95112
- $350,000
- 1
- BD
- 1
- BA
- 667
- SqFt





Listed by Sia Shahrestani, 650-867-7859 from Redfin
(If provided) CoList: from
- List Price
- $350,000
- MLS#
- ML82056069
- Status
- ACTIVE
- Bedrooms
- 1
- Total Bathrooms
- 1
- Full Bathrooms
- 1
- Sqft. of Residence
- 667
- Year Built
- 2005
Property Description
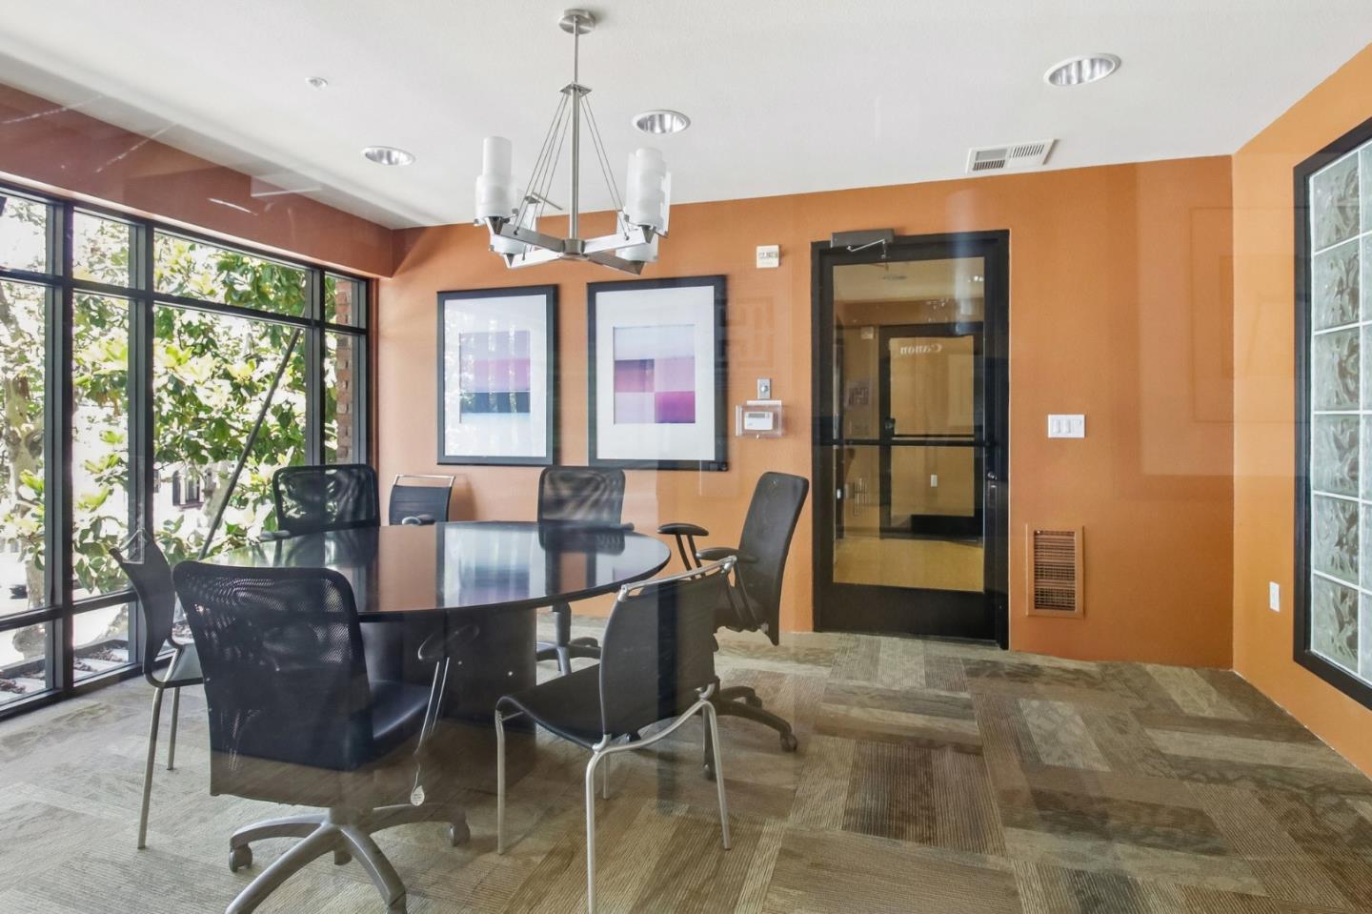
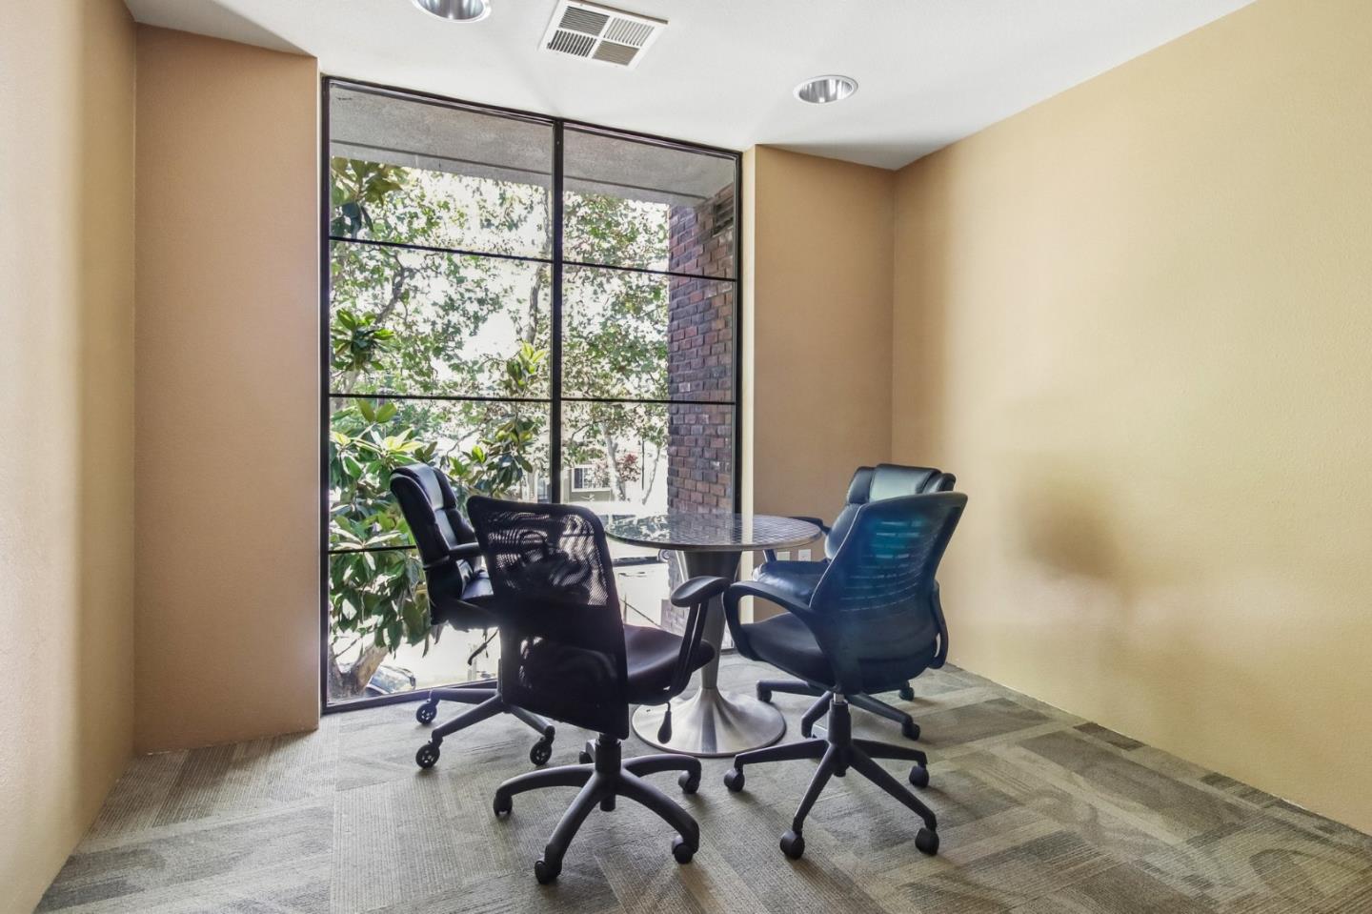
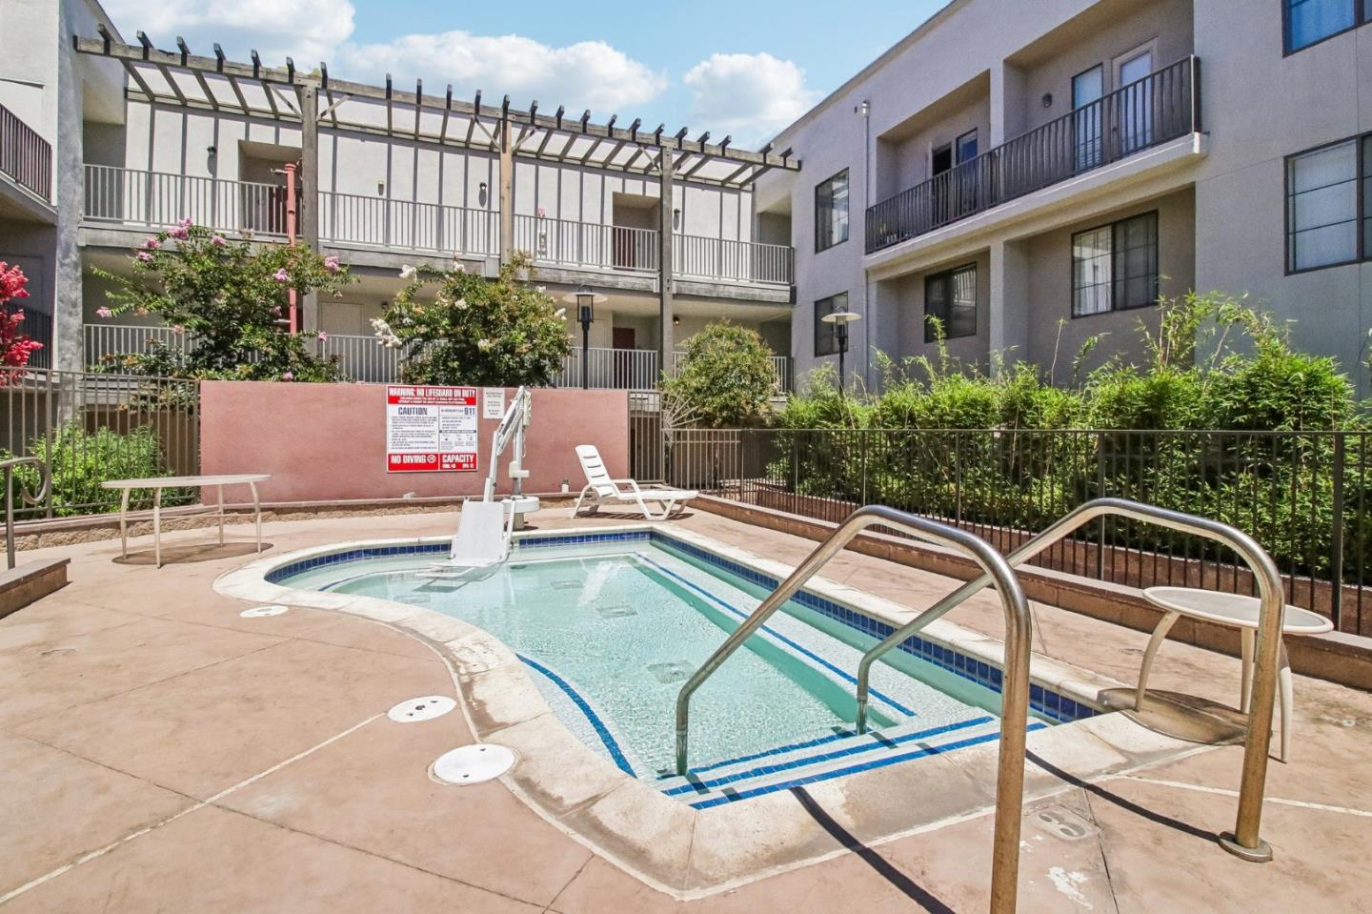
Welcome to this updated 1BR, 1-BA condo in the heart of Downtown San Joses desirable Brickyard community. The open-concept living and dining area flows into the kitchen, creating a comfortable space for everyday living and entertaining. The home features granite countertops in the kitchen and bath, in-unit stacked washer and dryer, a walk-in closet, and new carpet in the living area and bedroom. A rare highlight is the large private storage room just outside the unit, offering exceptional extra space. Enjoy an assigned parking space in a secured underground garage, along with ample guest parking for visitors. The Brickyard community offers resort-style amenities including a pool, spa, fitness center, BBQ area, courtyard, business center, billiard room and more. Conveniently located near Downtown San Jose dining, shopping, SJSU, and major freeways (87, 280, 101), this home offers the perfect blend of urban convenience and low-maintenance living.
/u.realgeeks.media/finegroupre/257cec4a3573-Fine_Group_LOGO_.png)
Additional Information
- Association Fee
- $710
- Association Fee Includes
- Common Area Electricity, Garbage, Insurance - Common Area, Maintenance - Common Area, Maintenance - Exterior, Management Fee, Pool, Spa, or Tennis, Recreation Facility, Reserves, Roof, Sewer
- Cooling System
- Central AC
- Family Room
- Separate Family Room
- Foundation
- Other
- Garage Parking
- Gate / Door Opener, Guest / Visitor Parking, Underground Parking
- Heating System
- Forced Air
- Living Area
- 667
- Neighborhood
- Central San Jose
- Other Utilities
- Public Utilities
- Roof
- Other
- Sewer
- Sewer - Public
- Unincorporated Yn
- Yes
- Year Built
- 2005
- Zoning
- APD
Mortgage Calculator
 The data relating to real estate for sale on this display comes in part from the Internet Data Exchange program of the MLSListingsTM MLS system. Real estate listings held by brokerage firms other than Fine Group Real Estate are marked with the Internet Data Exchange and detailed information about them includes the names of the listing brokers and listing agents.
Based on information from MLSListings MLS as of . All data, including all measurements and calculations of area, is obtained from various sources and has not been, and will not be, verified by broker or MLS. All information should be independently reviewed and verified for accuracy. Properties may or may not be listed by the office/agent presenting the information.
Copyright 2026 MLSListings Inc. All rights reserved