2953 Carrington CT, San Jose, CA 95125
- $1,250,000
- 3
- BD
- 3
- BA
- 1,493
- SqFt




Listed by C.T. Harris, 408-375-9265 from Christie's International Real Estate Sereno
(If provided) CoList: from
- List Price
- $1,250,000
- MLS#
- ML82055565
- Status
- ACTIVE
- Bedrooms
- 3
- Total Bathrooms
- 3
- Full Bathrooms
- 2
- Partial Bathrooms
- 1
- Sqft. of Residence
- 1,493
- Year Built
- 1987
Property Description
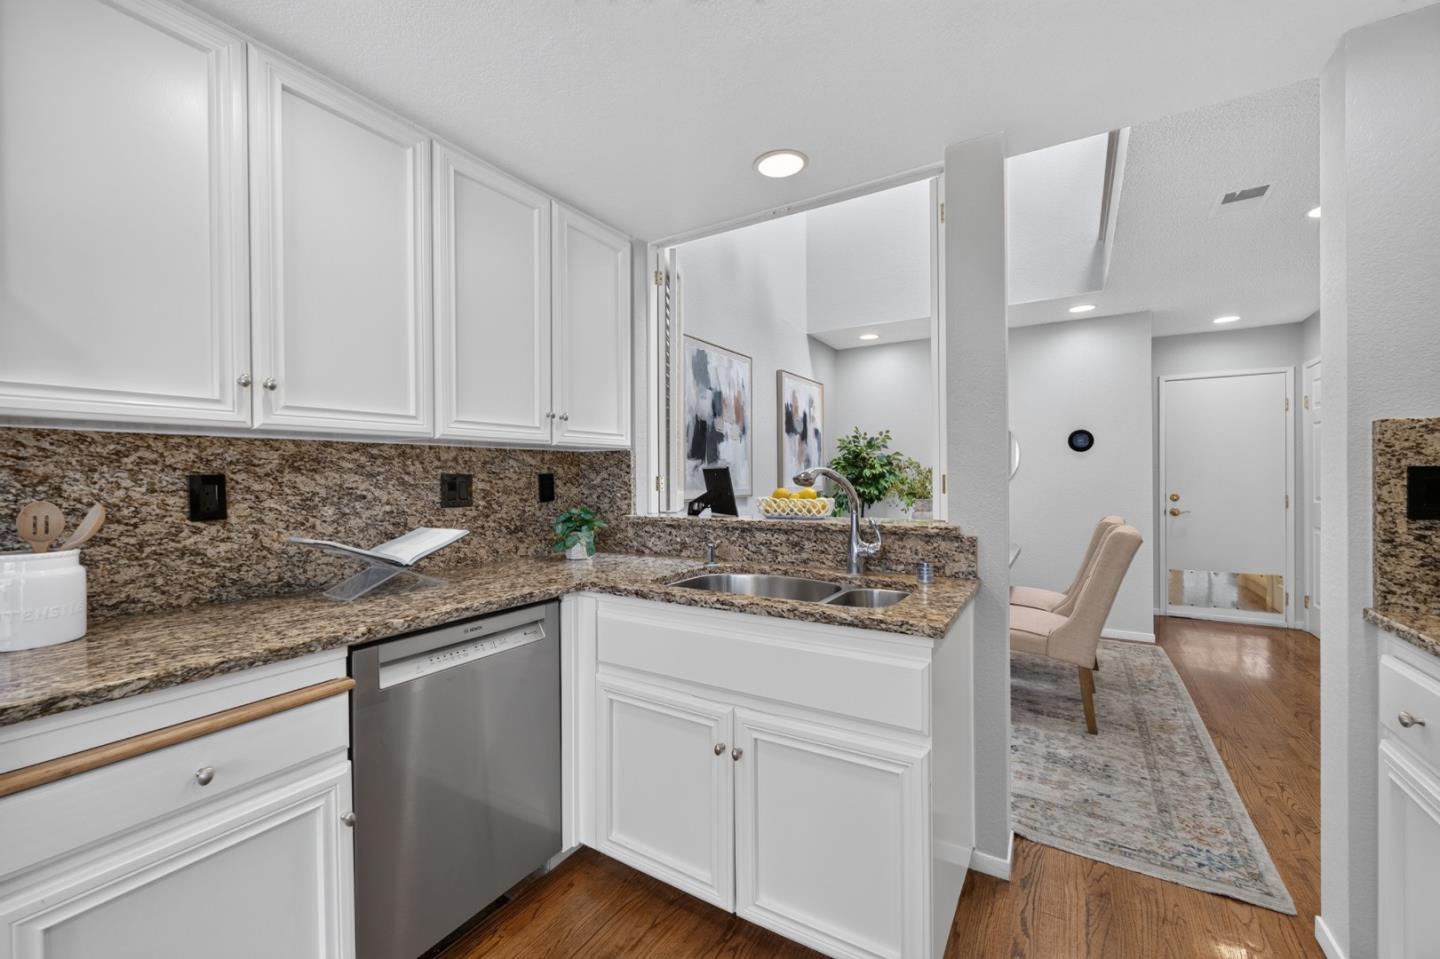
Perfectly situated within the highly sought-after Foxborough Crossing community, this beautifully appointed townhome offers an inviting open-concept floor plan filled with abundant natural light. The dramatic living room features soaring vaulted ceilings, expansive windows, a cozy fireplace, and seamless access to a spacious private patio, creating an ideal setting for both everyday living and effortless indoor-outdoor entertaining. Overlooking the patio, the charming breakfast nook flows into the well-equipped kitchen featuring granite countertops & stainless steel appliances. A stylish powder room and an attached two-car garage with laundry and additional storage complete the main level. Upstairs, the spacious primary suite is highlighted by vaulted ceilings and a beautifully renovated en-suite bathroom. Two additional generously sized bedrooms share a well-appointed full hallway bathroom. Residents also enjoy access to the community pool and beautifully maintained grounds. Adding to the home's exceptional appeal is its unbeatable location: just one block from Foxworthy Shopping Center, which offers the convenience of Starbucks, various popular restaurants, and many other great services!
/u.realgeeks.media/finegroupre/257cec4a3573-Fine_Group_LOGO_.png)
Additional Information
- Amenities
- High Ceiling, Vaulted Ceiling, Walk-in Closet
- Association Fee
- $560
- Association Fee Includes
- Common Area Electricity, Insurance - Common Area, Maintenance - Common Area, Pool, Spa, or Tennis
- Bathroom Features
- Half on Ground Floor, Primary - Stall Shower(s), Shower over Tub - 1, Tile, Tub, Updated Bath
- Bedroom Description
- Walk-in Closet
- Cooling System
- Central AC
- Family Room
- No Family Room
- Fence
- Fenced Back, Wood
- Fireplace Description
- Living Room
- Floor Covering
- Carpet, Hardwood, Tile
- Foundation
- Concrete Slab
- Garage Parking
- Attached Garage, Common Parking Area, On Street
- Heating System
- Central Forced Air
- Laundry Facilities
- In Garage, Washer / Dryer
- Living Area
- 1,493
- Neighborhood
- Willow Glen
- Other Utilities
- Individual Electric Meters, Individual Gas Meters
- Pool Description
- Community Facility, Pool - In Ground
- Roof
- Composition
- Sewer
- Sewer Connected
- Style
- Craftsman
- Unincorporated Yn
- Yes
- View
- Neighborhood
- Year Built
- 1987
- Zoning
- A-PD
Mortgage Calculator
 The data relating to real estate for sale on this display comes in part from the Internet Data Exchange program of the MLSListingsTM MLS system. Real estate listings held by brokerage firms other than Fine Group Real Estate are marked with the Internet Data Exchange and detailed information about them includes the names of the listing brokers and listing agents.
Based on information from MLSListings MLS as of . All data, including all measurements and calculations of area, is obtained from various sources and has not been, and will not be, verified by broker or MLS. All information should be independently reviewed and verified for accuracy. Properties may or may not be listed by the office/agent presenting the information.
Copyright 2026 MLSListings Inc. All rights reserved