45542 Antelope DR, Fremont, CA 94539
- $4,086,000
- 4
- BD
- 4
- BA
- 3,499
- SqFt








Listed by Axis Team, 510-565-8018 from Aspire Homes
(If provided) CoList: from
- List Price
- $4,086,000
- MLS#
- ML82055492
- Status
- ACTIVE
- Bedrooms
- 4
- Total Bathrooms
- 4
- Full Bathrooms
- 3
- Partial Bathrooms
- 1
- Sqft. of Residence
- 3,499
- Lot Size
- 13,426
- Listing Area
- Fremont
- Year Built
- 1998
Property Description
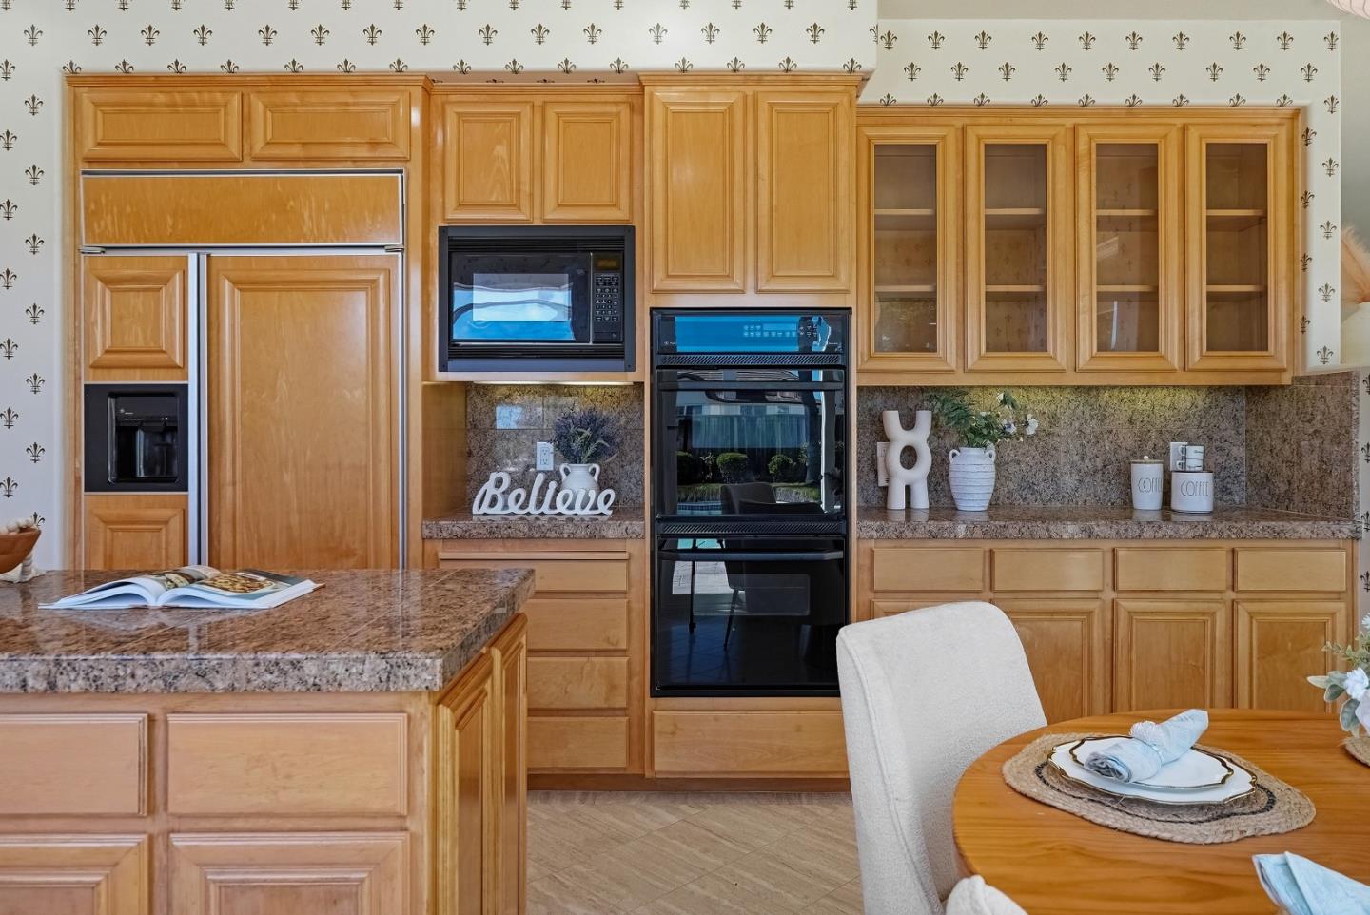
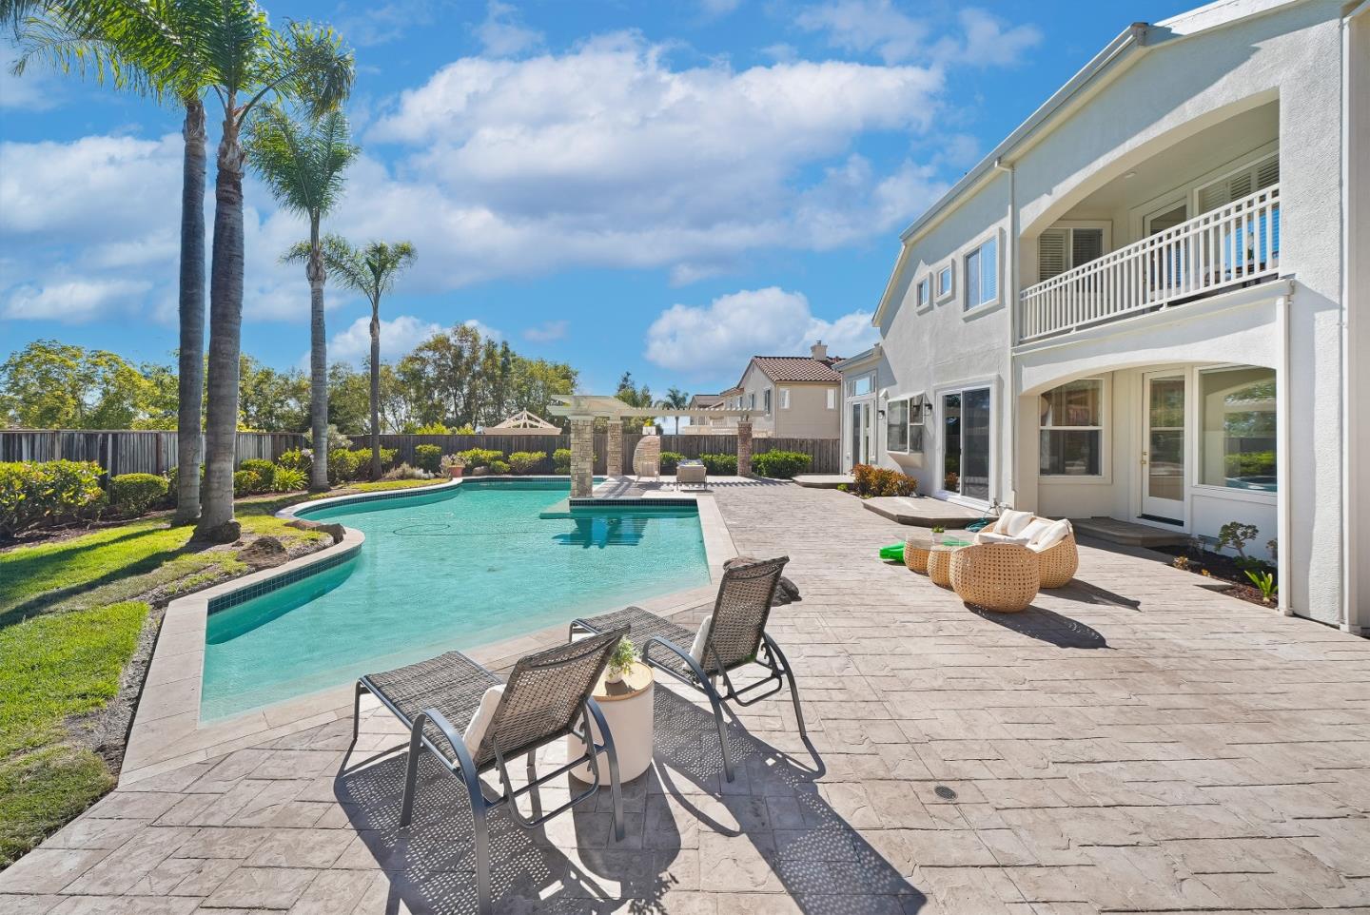
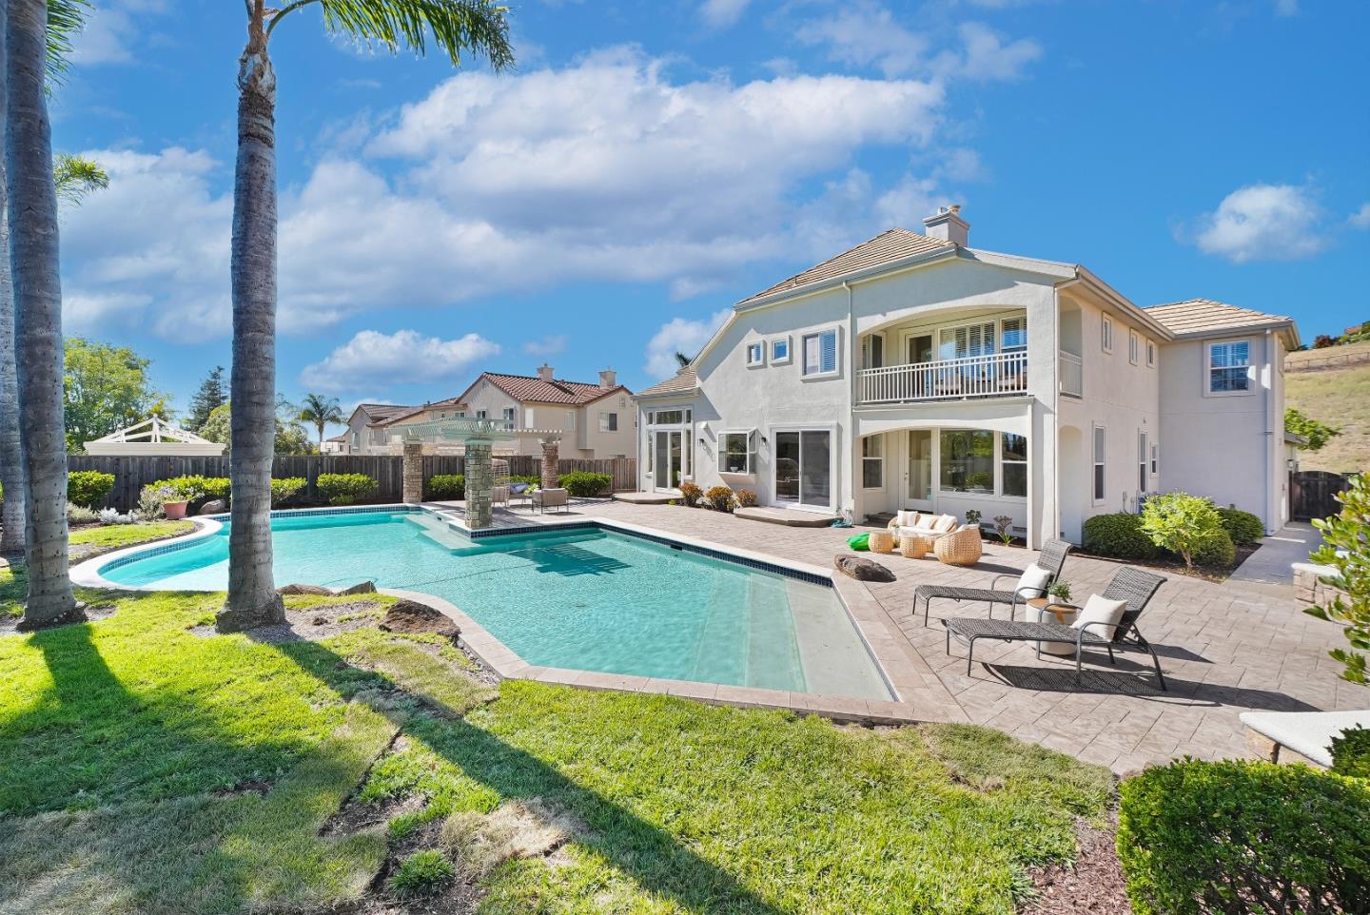
Be prepared to fall in love with this spectacular former model home in the sought-after Vintage Grove community! Enjoy resort-style living in this beautifully maintained residence, lovingly cared for by its original owners. Move-in ready, this home offers timeless elegance and everyday comfort. Step into the marble-floored foyer leading to a grand living room with soaring ceilings, expansive windows, and abundant natural light. The formal dining room opens to a stunning 0.31-acre backyard retreat with a beautifully designed pool, perfect for entertaining or relaxing. Need flexibility? A downstairs bedroom with an adjacent guest bathroom offer flexibility for guests, multigenerational living, or a home office. Upstairs, you'll find generously sized bedrooms and a luxurious primary suite featuring a spa-inspired bathroom, oversized walk-in closet, and private balcony with scenic mountain views, the perfect place to enjoy morning coffee or sunset views. A 3-car garage provides ample parking and storage. Nestled in a prime Vintage Grove location, this home offers convenient access to BART, Highways 680 and 880, and Mission Boulevard without the hassle of winding hillside roads. Walk to the Mission Peak Trailhead and enjoy easy access to shopping, restaurants, and grocery stores.
/u.realgeeks.media/finegroupre/257cec4a3573-Fine_Group_LOGO_.png)
Additional Information
- Bathroom Features
- Showers over Tubs - 2+, Stall Shower, Tub in Primary Bedroom
- Cooling System
- Central AC
- Family Room
- Separate Family Room
- Fireplace Description
- Family Room, Living Room, Primary Bedroom
- Floor Covering
- Carpet, Marble, Tile
- Foundation
- Concrete Perimeter and Slab
- Garage Parking
- Attached Garage
- Heating System
- Forced Air, Gas
- Laundry Facilities
- In Utility Room, Washer / Dryer
- Living Area
- 3,499
- Lot Size
- 13,426
- Neighborhood
- Fremont
- Other Utilities
- Public Utilities
- Pool Description
- Pool - In Ground
- Roof
- Slate, Tile
- Sewer
- Sewer - Public
- Style
- Contemporary
- Unincorporated Yn
- Yes
- View
- Neighborhood
- Zoning
- R-1
Mortgage Calculator
 The data relating to real estate for sale on this display comes in part from the Internet Data Exchange program of the MLSListingsTM MLS system. Real estate listings held by brokerage firms other than Fine Group Real Estate are marked with the Internet Data Exchange and detailed information about them includes the names of the listing brokers and listing agents.
Based on information from MLSListings MLS as of . All data, including all measurements and calculations of area, is obtained from various sources and has not been, and will not be, verified by broker or MLS. All information should be independently reviewed and verified for accuracy. Properties may or may not be listed by the office/agent presenting the information.
Copyright 2026 MLSListings Inc. All rights reserved