5155 Cribari KNLS, San Jose, CA 95135
- $525,000
- 2
- BD
- 2
- BA
- 1,240
- SqFt




Listed by Steve&ChristinePerry, 408-391-4465 from Christie's International Real Estate Sereno
(If provided) CoList: from
- List Price
- $525,000
- MLS#
- ML82055427
- Status
- ACTIVE
- Bedrooms
- 2
- Total Bathrooms
- 2
- Full Bathrooms
- 2
- Sqft. of Residence
- 1,240
- Year Built
- 1969
Property Description
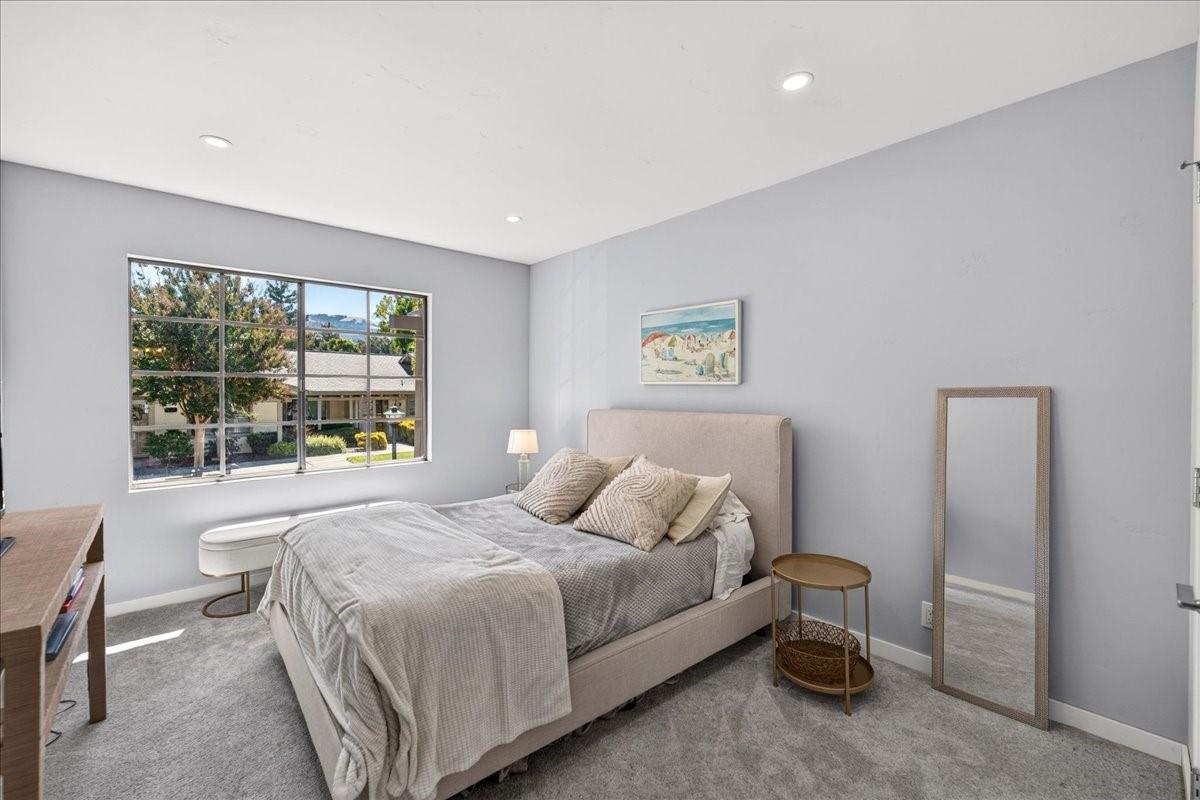
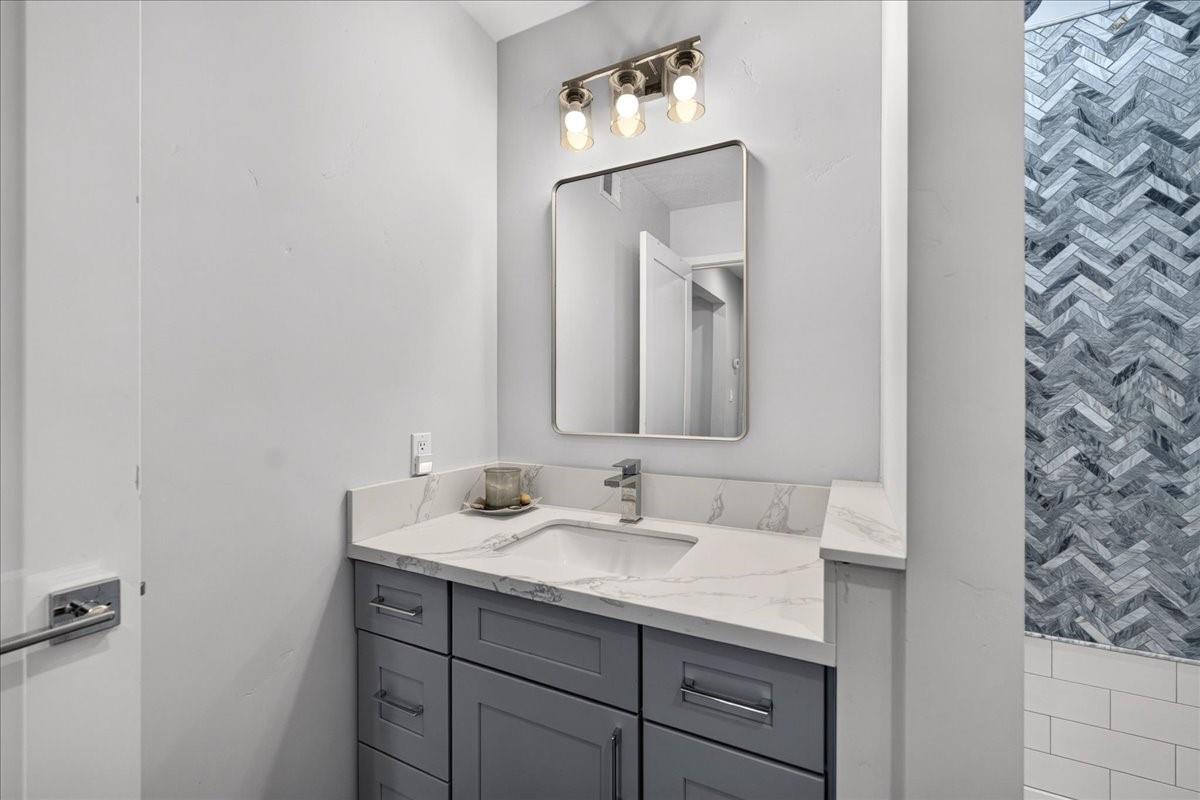
Rare, true turn-key opportunity in The Villages Golf & Country Club! Completely remodeled from top to bottom, with a level of finish not often found in this community. Step into an open-concept Grand Room filled with natural light that flows into the dining area and a stunning kitchen featuring a large quartz island with farm sink and bar seating, quartz countertops, shaker cabinetry with soft-close doors and drawers, a 5-burner gas range with designer hood, and a full pantry. Both bedrooms offer generous walk-in closets, including the primary suite, where the bathroom was reconfigured and enlarged into a true spa retreat with a free-standing soaking tub for two and a separate walk-in shower. Throughout you'll find brand-new luxury vinyl plank flooring, recessed lighting, updated interior doors with lever hardware, a new electrical sub-panel, and an in-unit utility room with washer and dryer. Step outside to your private patio overlooking lush greenery. Enjoy resort-style living with clubhouse and bistro dining, championship golf, tennis, pickleball, bocce, heated pools and spa, hiking trails, and a fitness center in this sought-after 55+ gated community. Homes finished to this standard rarely come available.
/u.realgeeks.media/finegroupre/257cec4a3573-Fine_Group_LOGO_.png)
Additional Information
- Association Fee
- $1243
- Association Fee Includes
- Cable / Dish, Common Area Electricity, Common Area Gas, Exterior Painting, Garbage, Insurance - Common Area, Insurance - Structure, Landscaping / Gardening, Maintenance - Common Area, Maintenance - Exterior, Pool, Spa, or Tennis, Roof, Water / Sewer
- Bathroom Features
- Shower and Tub
- Building Name
- The Villages Golf & Country Club
- Cooling System
- Central AC
- Family Room
- Kitchen / Family Room Combo
- Foundation
- Concrete Slab
- Garage Parking
- Carport, Common Parking Area, Covered Parking, Guest / Visitor Parking
- Heating System
- Central Forced Air - Gas
- Living Area
- 1,240
- Neighborhood
- Evergreen
- Other Utilities
- Public Utilities
- Pool Description
- Cabana / Dressing Room, Community Facility, Pool - Heated, Pool - In Ground, Spa / Hot Tub
- Roof
- Shingle
- Sewer
- Sewer - Public
- Unincorporated Yn
- Yes
- Year Built
- 1969
- Zoning
- PD
Mortgage Calculator
 The data relating to real estate for sale on this display comes in part from the Internet Data Exchange program of the MLSListingsTM MLS system. Real estate listings held by brokerage firms other than Fine Group Real Estate are marked with the Internet Data Exchange and detailed information about them includes the names of the listing brokers and listing agents.
Based on information from MLSListings MLS as of . All data, including all measurements and calculations of area, is obtained from various sources and has not been, and will not be, verified by broker or MLS. All information should be independently reviewed and verified for accuracy. Properties may or may not be listed by the office/agent presenting the information.
Copyright 2026 MLSListings Inc. All rights reserved