600 El Camino Real 311, Belmont, CA 94002
- $1,148,000
- 2
- BD
- 2
- BA
- 1,354
- SqFt






Listed by Vivian Shao Rooks, 650-307-7311 from Green Banker Realty
(If provided) CoList: from
- List Price
- $1,148,000
- MLS#
- ML82055359
- Status
- ACTIVE
- Bedrooms
- 2
- Total Bathrooms
- 2
- Full Bathrooms
- 2
- Sqft. of Residence
- 1,354
- Year Built
- 2019
Property Description
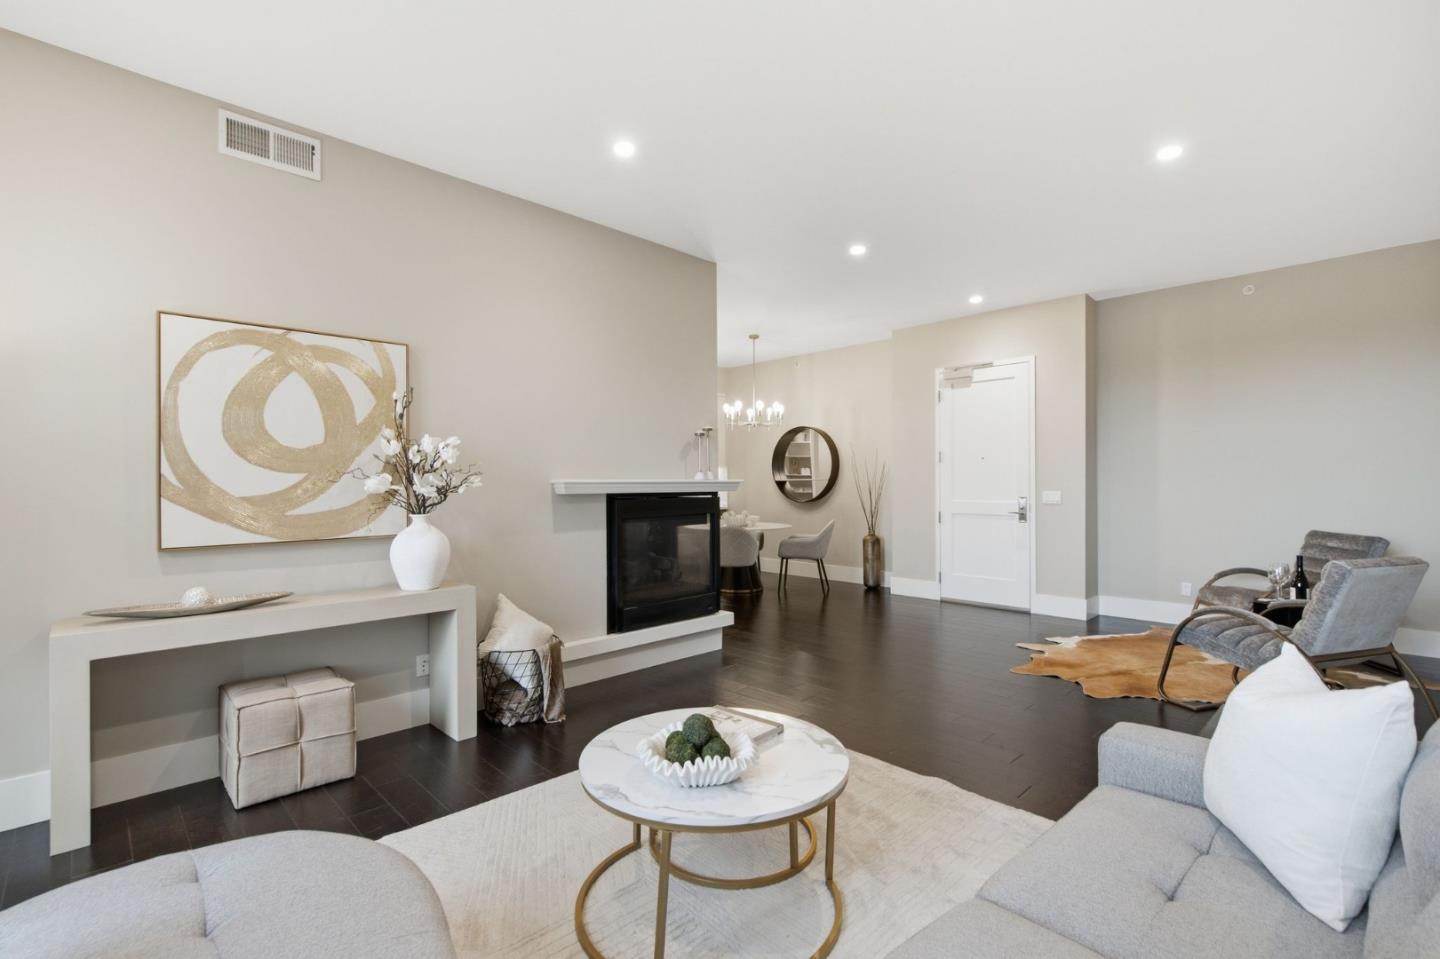
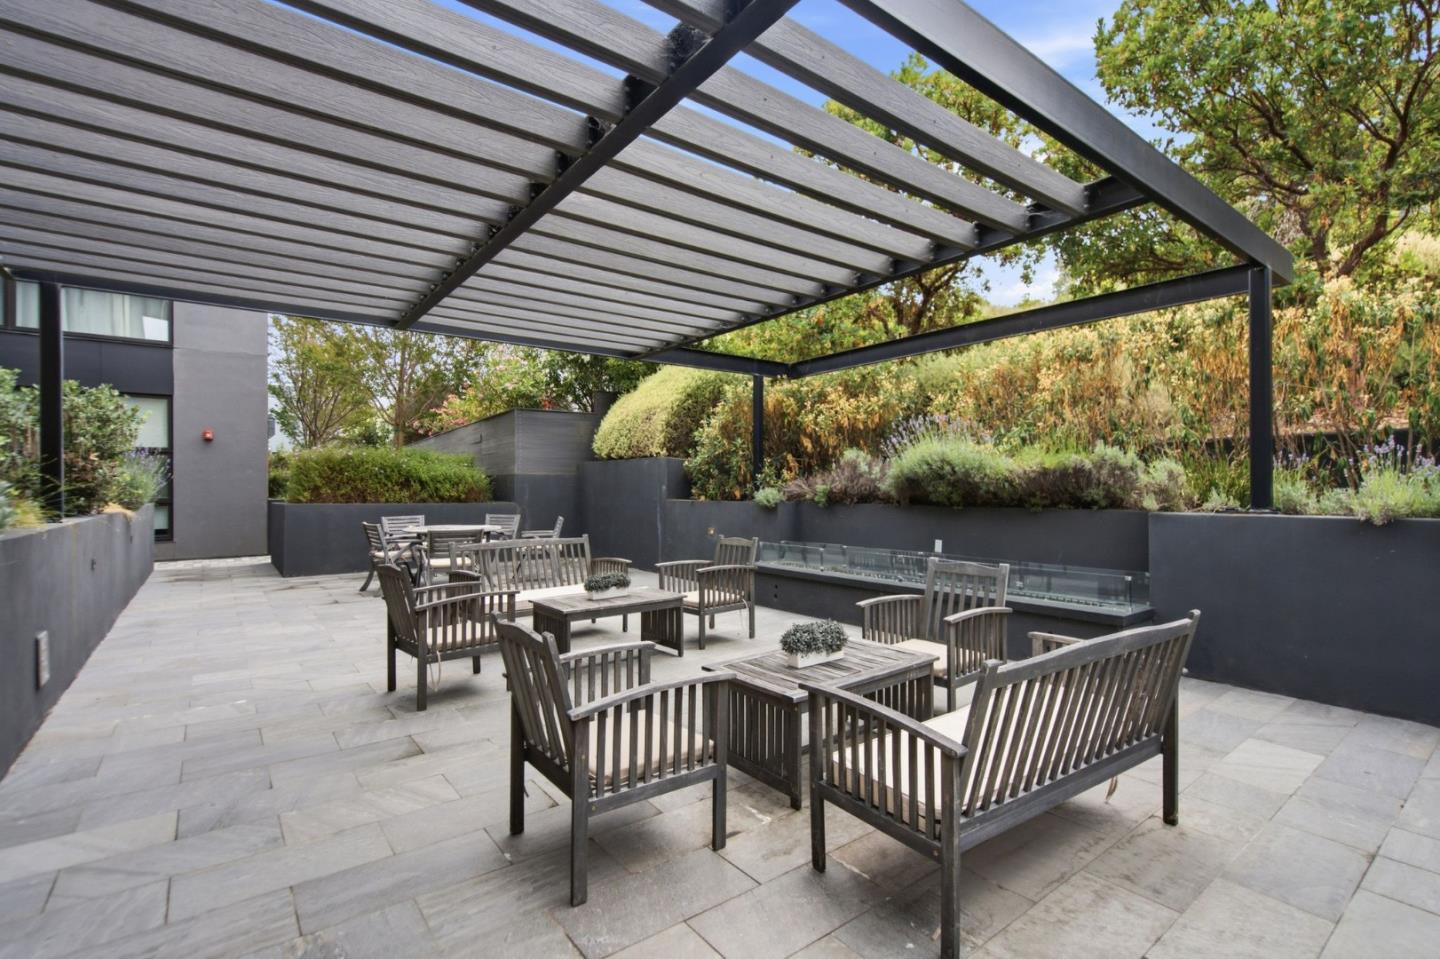
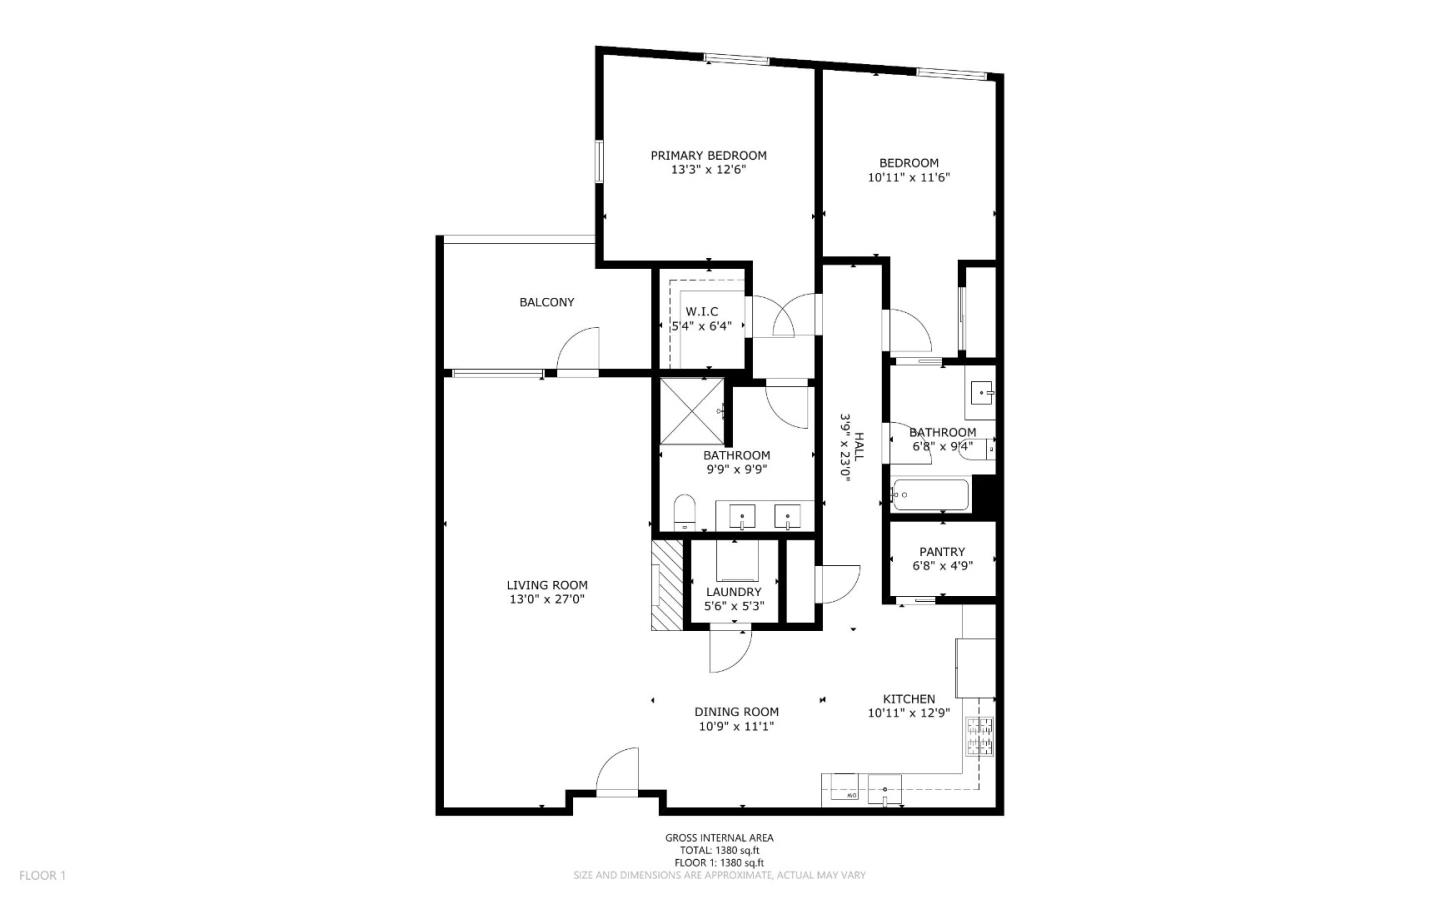
Modern top-floor living in the heart of Belmont. Built in 2019, this beautifully maintained 2-bedroom, 2-bath residence offers 1,354 square feet of bright, open living space. A desirable top-floor location, expansive windows, soaring ceilings, and custom window treatments fill the home with natural light, creating an inviting, move-in ready retreat. The stylish kitchen features quartz countertops, two-tone cabinetry, stainless steel appliances, a gas cooktop, and an oversized walk-in pantry with built-in shelving. The spacious living and dining areas are anchored by a cozy gas fireplace and open to a generous, sun-filled deck. The primary suite features a walk-in closet and beautifully appointed ensuite bath, while the second bedroom is served by a full hall bath. Additional highlights include central air conditioning, an in-unit laundry room, two secured garage parking spaces, access to a shared EV charging station, low HOA dues, and secure building access. Residents enjoy a shared outdoor BBQ area and an exceptional location within the award-winning Belmont-Redwood Shores School District, just moments from Caltrain, Highway 101, parks, shopping, dining, and major Silicon Valley employers.
/u.realgeeks.media/finegroupre/257cec4a3573-Fine_Group_LOGO_.png)
Additional Information
- Amenities
- High Ceiling
- Association Fee
- $538
- Association Fee Includes
- Common Area Electricity, Common Area Gas, Garbage, Insurance - Common Area, Landscaping / Gardening, Maintenance - Common Area, Management Fee, Reserves
- Bathroom Features
- Double Sinks, Primary - Stall Shower(s), Shower over Tub - 1, Tile
- Bedroom Description
- Primary Suite / Retreat, Walk-in Closet
- Cooling System
- Central AC
- Family Room
- No Family Room
- Fireplace Description
- Gas Burning
- Floor Covering
- Tile, Wood
- Foundation
- Concrete Perimeter and Slab, Foundation Moisture Barrier
- Garage Parking
- Assigned Spaces, Gate / Door Opener
- Heating System
- Central Forced Air - Gas, Heat Pump
- Laundry Facilities
- Washer / Dryer
- Living Area
- 1,354
- Neighborhood
- Belmont Country Club Etc.
- Other Utilities
- Public Utilities
- Roof
- Flat / Low Pitch, Other
- Sewer
- Sewer - Public
- Total Number Of Units
- 32
- Unincorporated Yn
- Yes
- Unit Description
- Top Floor or Penthouse
- Year Built
- 2019
- Zoning
- R
Mortgage Calculator
 The data relating to real estate for sale on this display comes in part from the Internet Data Exchange program of the MLSListingsTM MLS system. Real estate listings held by brokerage firms other than Fine Group Real Estate are marked with the Internet Data Exchange and detailed information about them includes the names of the listing brokers and listing agents.
Based on information from MLSListings MLS as of . All data, including all measurements and calculations of area, is obtained from various sources and has not been, and will not be, verified by broker or MLS. All information should be independently reviewed and verified for accuracy. Properties may or may not be listed by the office/agent presenting the information.
Copyright 2026 MLSListings Inc. All rights reserved