445 Oak AVE, Redwood City, CA 94061
- $825,000
- 2
- BD
- 2
- BA
- 950
- SqFt




Listed by Alicia Nardini, 650-771-2579 from NuTerra Real Estate Group
(If provided) CoList: from
- List Price
- $825,000
- MLS#
- ML82055318
- Status
- ACTIVE
- Bedrooms
- 2
- Total Bathrooms
- 2
- Full Bathrooms
- 1
- Partial Bathrooms
- 1
- Sqft. of Residence
- 950
- Lot Size
- 1,036
- Year Built
- 1979
Property Description
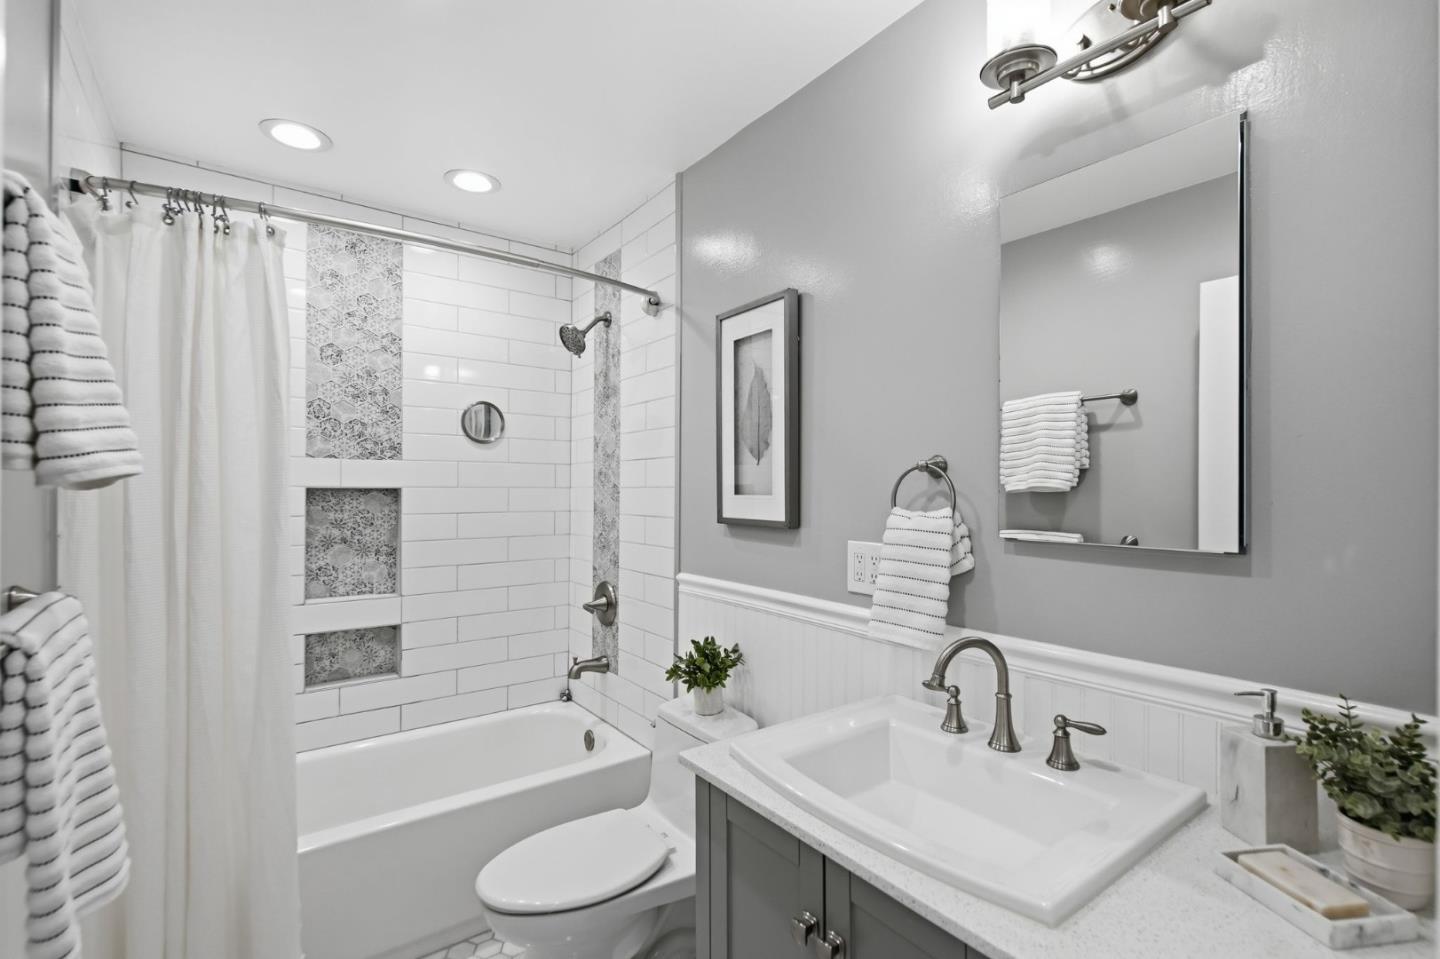
Rare opportunity to own a beautifully remodeled townhouse-style condo in a gated community just blocks from vibrant downtown Redwood City and the exciting Elco Yards development. Thoughtfully redesigned with designer finishes throughout, this light-filled home blends style, comfort, and convenience. The main level features European hardwood floors, an updated powder room, in-unit laundry with a full-size washer and dryer, and a stunning kitchen with modern white cabinetry, quartz countertops, premium stainless-steel appliances, a gas cooktop, and a spacious eat-in area overlooking the living room. The inviting living room features a cozy, decorative fireplace with ambient lighting and opens to a private yard, perfect for relaxing or entertaining. Upstairs are two well-appointed bedrooms, including a spacious primary suite with dual closets, a private balcony, and a convenient laundry chute. The beautifully remodeled bathroom showcases elegant tile and heated floors. Additional highlights include a full-size pull-down attic for exceptional storage and two assigned parking spaces. Ideally located near shopping, dining, entertainment, Caltrain, parks, and all the amenities of downtown Redwood City.
/u.realgeeks.media/finegroupre/257cec4a3573-Fine_Group_LOGO_.png)
Additional Information
- Acres
- 0.02
- Amenities
- Other
- Association Fee
- $637
- Association Fee Includes
- Pool, Spa, or Tennis, Common Area Electricity, Insurance - Common Area
- Bathroom Features
- Updated Bath
- Building Name
- Casa de los Robles
- Cooling System
- None
- Energy Features
- Attic Fan
- Family Room
- No Family Room
- Fireplace Description
- Gas Burning, Wood Burning
- Floor Covering
- Tile, Carpet, Hardwood
- Foundation
- Other
- Garage Parking
- Carport
- Heating System
- Central Forced Air
- Laundry Facilities
- Washer / Dryer, Inside
- Living Area
- 950
- Lot Size
- 1,036
- Neighborhood
- Central Park Etc.
- Other Rooms
- Attic, Storage
- Other Utilities
- Public Utilities
- Pool Description
- Pool - In Ground
- Roof
- Composition
- Sewer
- Sewer - Public
- Total Number Of Units
- 13
- Unit Description
- Unit Faces Common Area
- Year Built
- 1979
- Zoning
- R40000
Mortgage Calculator
 The data relating to real estate for sale on this display comes in part from the Internet Data Exchange program of the MLSListingsTM MLS system. Real estate listings held by brokerage firms other than Fine Group Real Estate are marked with the Internet Data Exchange and detailed information about them includes the names of the listing brokers and listing agents.
Based on information from MLSListings MLS as of . All data, including all measurements and calculations of area, is obtained from various sources and has not been, and will not be, verified by broker or MLS. All information should be independently reviewed and verified for accuracy. Properties may or may not be listed by the office/agent presenting the information.
Copyright 2026 MLSListings Inc. All rights reserved