90 Southport CT, San Jose, CA 95138
- $1,498,000
- 4
- BD
- 3
- BA
- 2,077
- SqFt


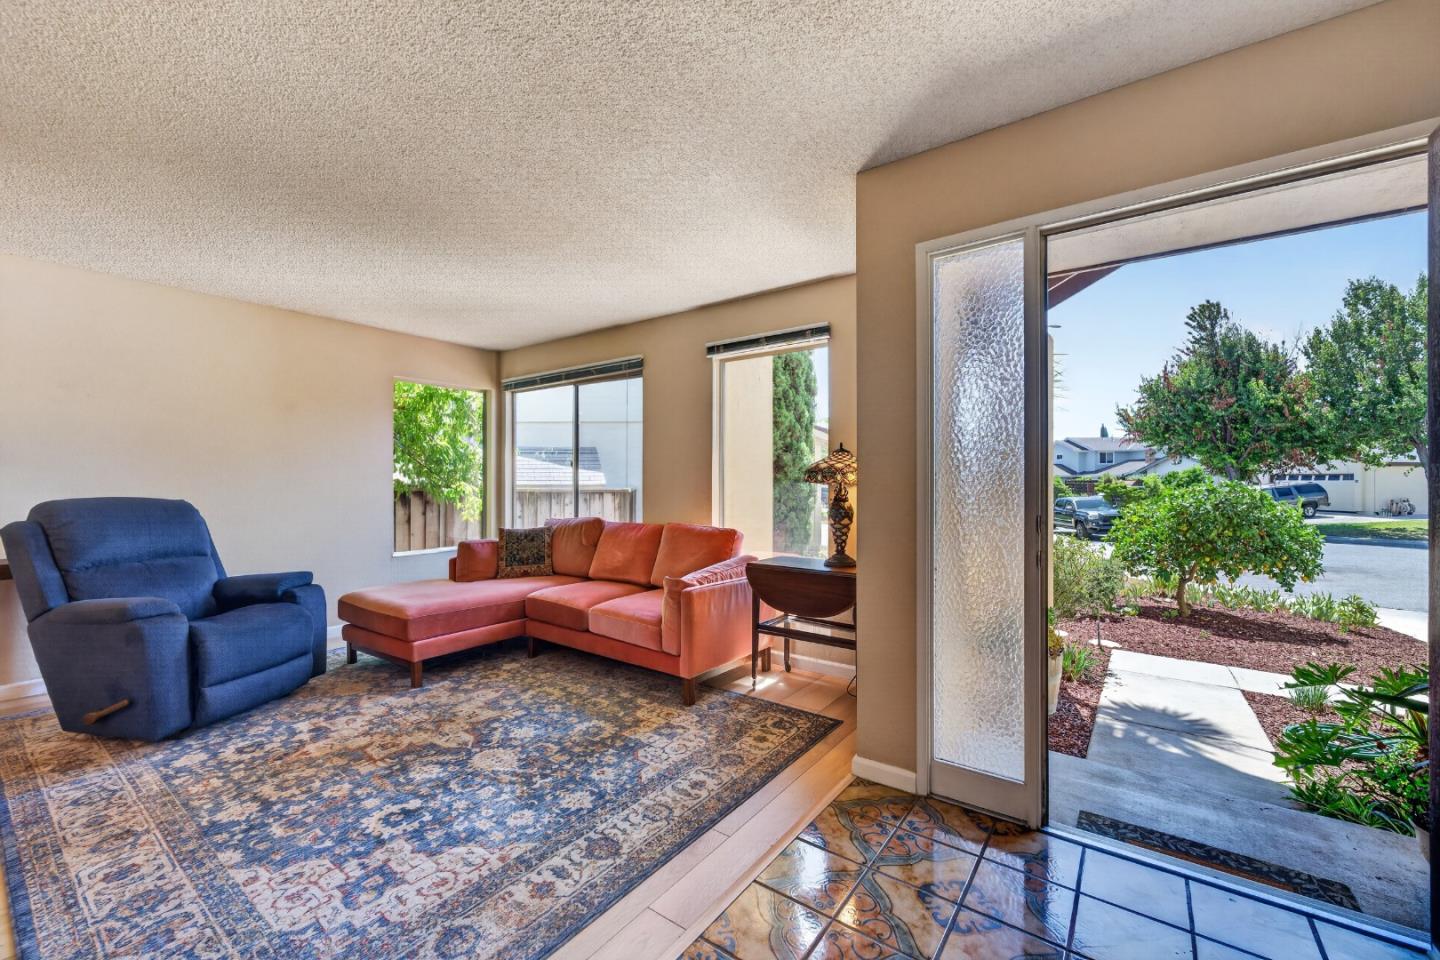


Listed by Natasha Barringer, 408-887-5082 from Christie's International Real Estate Sereno
(If provided) CoList: from
- List Price
- $1,498,000
- MLS#
- ML82055200
- Status
- ACTIVE
- Bedrooms
- 4
- Total Bathrooms
- 3
- Full Bathrooms
- 2
- Partial Bathrooms
- 1
- Sqft. of Residence
- 2,077
- Lot Size
- 8,959
- Listing Area
- Santa Teresa
- Year Built
- 1981
Property Description
Spacious home on a quiet court with expansive, usable lot! Lots like this are rarely available! Welcoming formal entry opens to a versatile floor plan w/separate living & dining rooms, a spacious family room w/vaulted ceilings & a cozy wood-burning fireplace, & a bright eat-in kitchen featuring granite countertops, abundant cabinetry, recessed lighting, a second prep area/coffee bar, movable island & garden views through large windows. Attractive wood laminate flooring spans the main level, while updated bathrooms showcase newer tile, lighting, & fixtures. Spacious primary suite features vaulted ceilings, dual closets & a beautifully remodeled bath w/double vanity, porcelain countertops & a tiled shower. Permitted sunroom provides flex space for home office, guest retreat, playroom, or sitting room. Huge backyard is a true garden oasis, featuring multiple fruit trees, berry bushes & ample space to garden. A fenced lawn and patio is perfect for relaxing, entertaining, or providing a great place for kids & pets to play. Plus, there is exciting ADU potential! Recent improvements include updated electrical, newer water heater, microwave, dishwasher, exterior paint, stucco & driveway. Conveniently located near Silver Leaf Park, Coyote Creek Trail, shopping, dining & commute routes.
/u.realgeeks.media/finegroupre/257cec4a3573-Fine_Group_LOGO_.png)
Additional Information
- Acres
- 0.21
- Amenities
- Vaulted Ceiling
- Bathroom Features
- Shower over Tub - 1, Double Sinks, Stall Shower, Half on Ground Floor
- Bedroom Description
- Primary Suite / Retreat, Walk-in Closet
- Cooling System
- None
- Family Room
- Separate Family Room
- Fence
- Fenced Back
- Fireplace Description
- Family Room, Wood Burning
- Floor Covering
- Laminate, Tile, Carpet
- Foundation
- Concrete Perimeter
- Garage Parking
- Attached Garage, Off-Street Parking
- Heating System
- Central Forced Air
- Laundry Facilities
- In Garage
- Living Area
- 2,077
- Lot Description
- Pie Shaped
- Lot Size
- 8,959
- Neighborhood
- Santa Teresa
- Other Rooms
- Bonus / Hobby Room, Formal Entry, Solarium
- Other Utilities
- Public Utilities
- Roof
- Composition
- Sewer
- Sewer - Public
- View
- Hills, Neighborhood
- Zoning
- R1-8
Mortgage Calculator
 The data relating to real estate for sale on this display comes in part from the Internet Data Exchange program of the MLSListingsTM MLS system. Real estate listings held by brokerage firms other than Fine Group Real Estate are marked with the Internet Data Exchange and detailed information about them includes the names of the listing brokers and listing agents.
Based on information from MLSListings MLS as of . All data, including all measurements and calculations of area, is obtained from various sources and has not been, and will not be, verified by broker or MLS. All information should be independently reviewed and verified for accuracy. Properties may or may not be listed by the office/agent presenting the information.
Copyright 2026 MLSListings Inc. All rights reserved