7054 Via Ramada, San Jose, CA 95139
- $1,795,000
- 3
- BD
- 2
- BA
- 2,122
- SqFt





Listed by Tina Richards, 408-828-4492 from CA 1 Team
(If provided) CoList: from
- List Price
- $1,795,000
- MLS#
- ML82055162
- Status
- ACTIVE
- Bedrooms
- 3
- Total Bathrooms
- 2
- Full Bathrooms
- 2
- Sqft. of Residence
- 2,122
- Lot Size
- 7,462
- Listing Area
- Santa Teresa
- Year Built
- 1968
Property Description
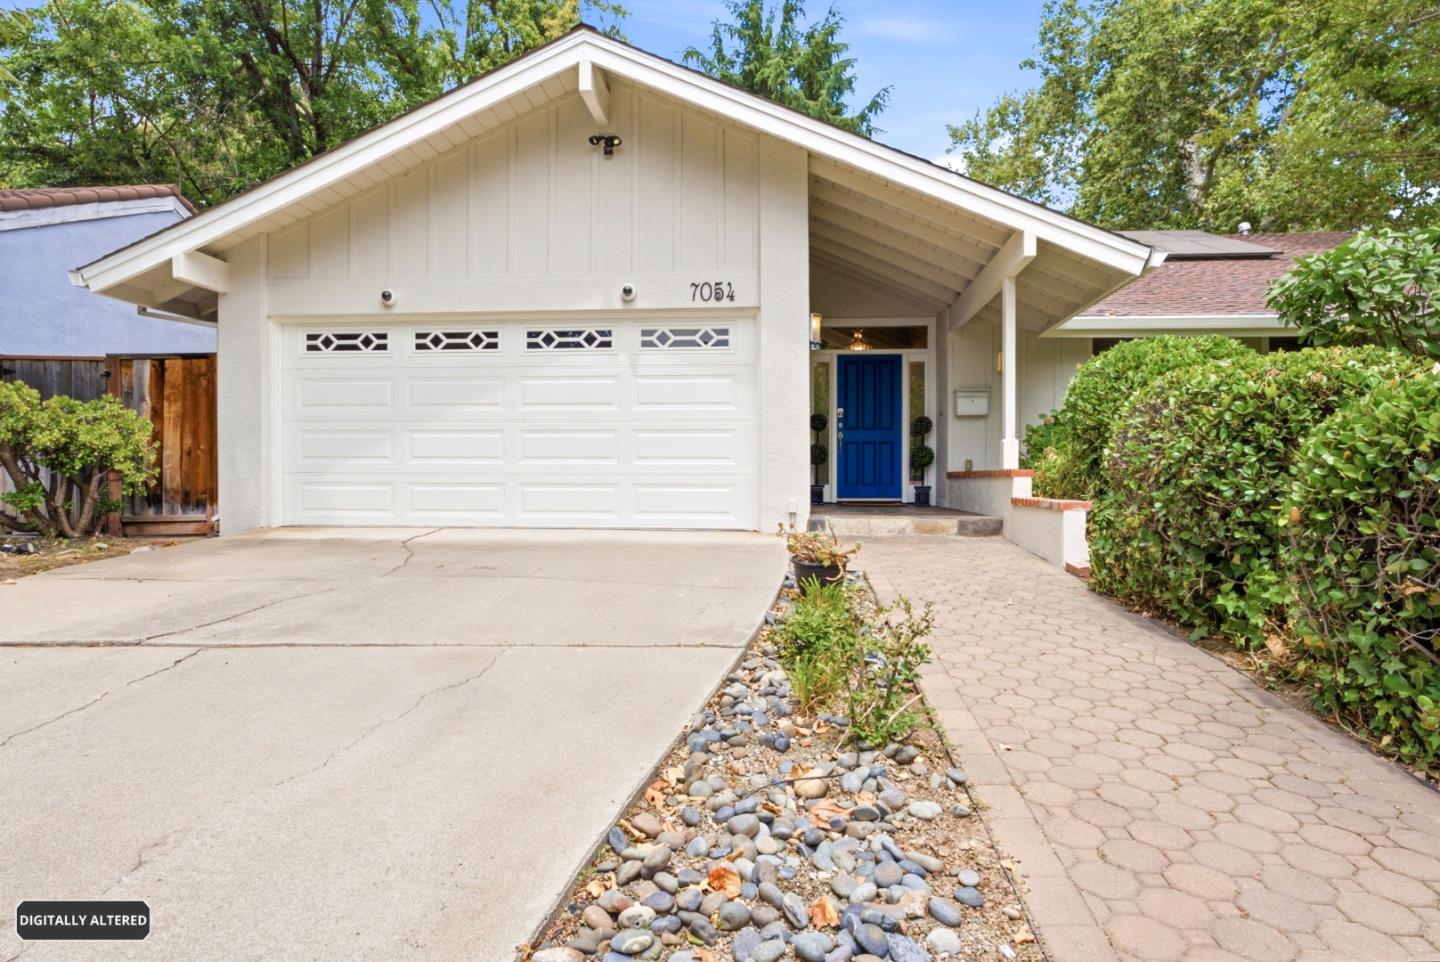
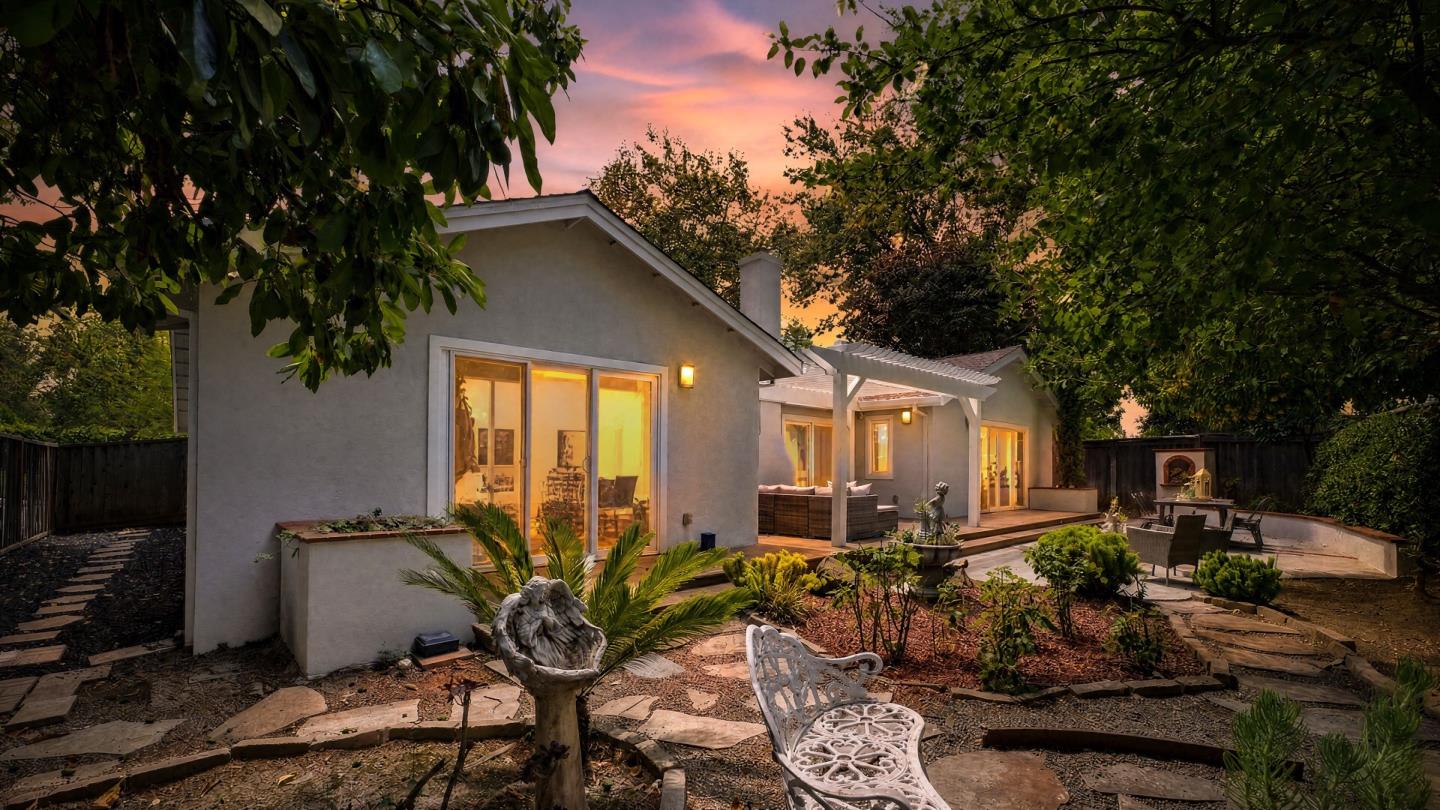
Entertainers Delight! Its the one you have been waiting for. Located in South San Jose, this single story 3-bed 2-bath home offers 2,122 square feet on a 7,462 sq ft lot. The large living room with its high vaulted pine ceiling, granite fireplace and custom built-ins make this room cozy and inviting. Entertain guests in the large open kitchen featuring upscale stainless appliances, granite countertops, glass tile backsplash, under cabinet lighting, island with prep sink just steps from the back yard. Need more space? This home offers a Bonus / Rec room just off the living room behind glass doors, perfect for a professional home office, the kids or entertaining. Unwind in the luxurious primary suite, with its vaulted pine ceiling and views of the garden & 2 separate walk-in closets. Additional amenities include: skylights, garden window, video/audio system, jetted tub, inside laundry. Energy-efficient features: double pane windows, owned solar system, energy star appliances, insulation and much more. Community amenities: a fenced pool facility, clubhouse and pickleball. Short walking distance to park with tennis courts, shopping centers and a short drive to Santa Teresa Golf. Near fwy 85/101 Caltrain & VTA. Extensive remodeling / addition done with permits, buyer to verify.
/u.realgeeks.media/finegroupre/257cec4a3573-Fine_Group_LOGO_.png)
Additional Information
- Amenities
- Garden Window, Skylight, Vaulted Ceiling, Video / Audio System, Walk-in Closet
- Association Fee
- $840
- Association Fee Includes
- Insurance - Common Area, Maintenance - Common Area, Pool, Spa, or Tennis, Recreation Facility
- Bathroom Features
- Double Sinks, Granite, Primary - Stall Shower(s), Stall Shower, Tile, Tub with Jets, Updated Bath
- Bedroom Description
- Primary Suite / Retreat, Walk-in Closet
- Cooling System
- Central AC
- Energy Features
- Ceiling Insulation, Double Pane Windows, Energy Star Appliances, Skylight, Solar Power On Grid, Thermostat Controller, Walls Insulated
- Family Room
- Kitchen / Family Room Combo
- Fence
- Wood
- Fireplace Description
- Gas Log
- Floor Covering
- Hardwood, Tile
- Foundation
- Concrete Perimeter and Slab
- Garage Parking
- Attached Garage
- Heating System
- Central Forced Air - Gas
- Laundry Facilities
- Gas Hookup, Inside, Washer / Dryer
- Living Area
- 2,122
- Lot Description
- Grade - Gently Sloped, Regular
- Lot Size
- 7,462
- Neighborhood
- Santa Teresa
- Other Rooms
- Den / Study / Office, Recreation Room
- Other Utilities
- Public Utilities, Solar Panels - Owned
- Pool Description
- Community Facility, Pool - Fenced
- Roof
- Composition
- Sewer
- Sewer - Public
- Style
- Ranch
- View
- Court, Neighborhood
- Zoning
- R1-8P
Mortgage Calculator
 The data relating to real estate for sale on this display comes in part from the Internet Data Exchange program of the MLSListingsTM MLS system. Real estate listings held by brokerage firms other than Fine Group Real Estate are marked with the Internet Data Exchange and detailed information about them includes the names of the listing brokers and listing agents.
Based on information from MLSListings MLS as of . All data, including all measurements and calculations of area, is obtained from various sources and has not been, and will not be, verified by broker or MLS. All information should be independently reviewed and verified for accuracy. Properties may or may not be listed by the office/agent presenting the information.
Copyright 2026 MLSListings Inc. All rights reserved