1102-1104 Palm AVE, Redwood City, CA 94061
- $1,888,000
- 4
- BD
- 5
- BA
- 1,860
- SqFt










Listed by Mark Palermo, 650-218-6400 from Compass
(If provided) CoList: from
- List Price
- $1,888,000
- MLS#
- ML82055073
- Status
- ACTIVE
- Bedrooms
- 4
- Total Bathrooms
- 5
- Full Bathrooms
- 5
- Sqft. of Residence
- 1,860
- Lot Size
- 5,932
- Listing Area
- Central Park Etc.
- Year Built
- 1949
Property Description
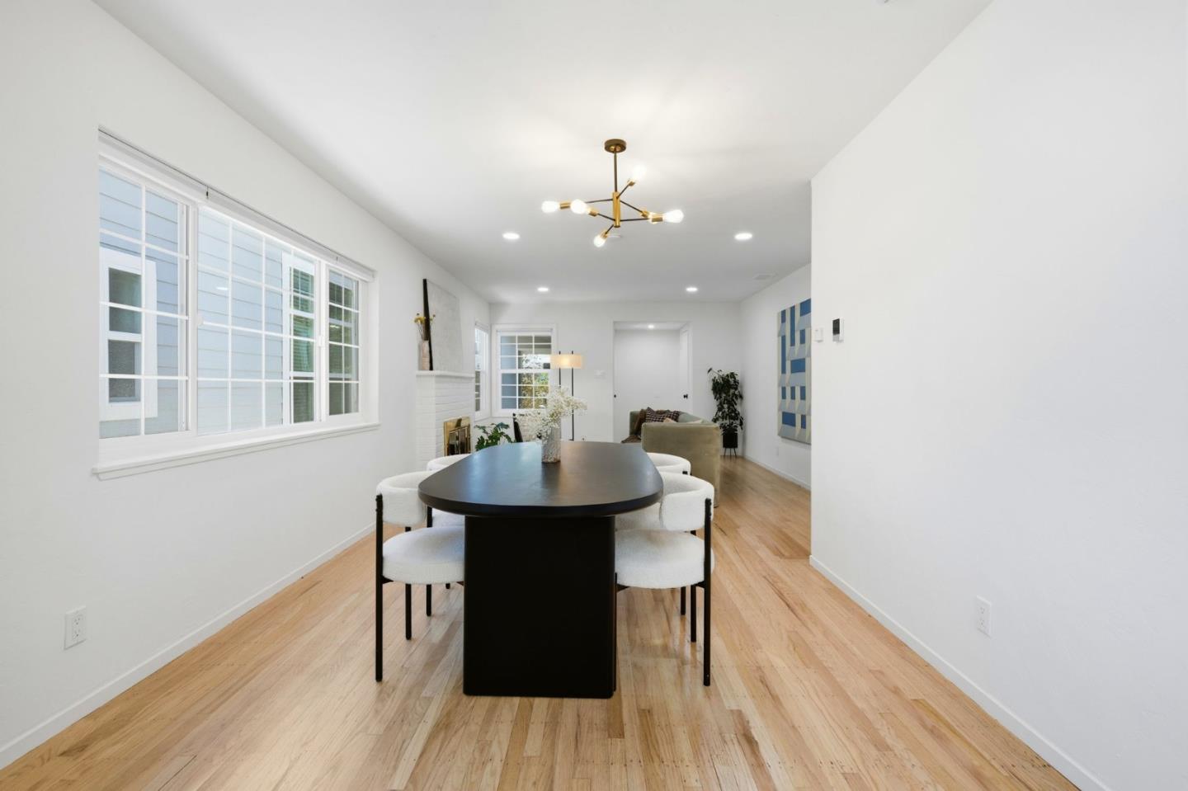
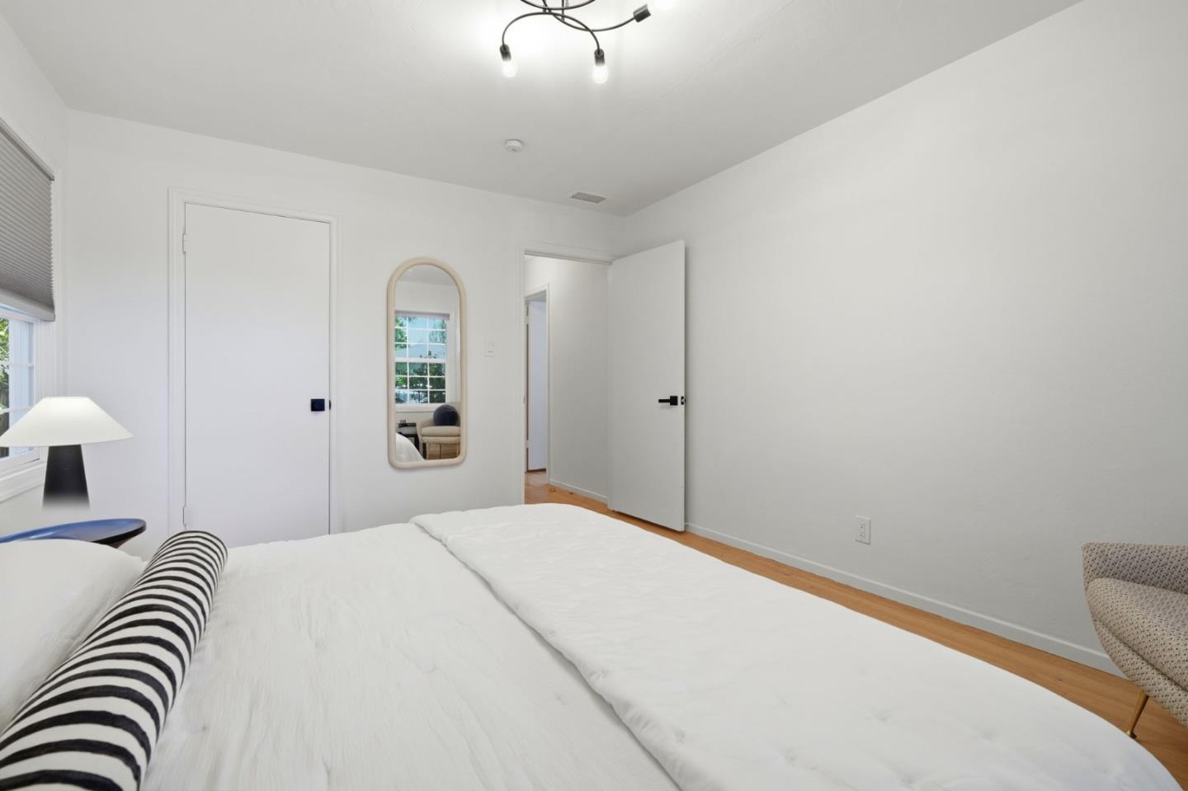
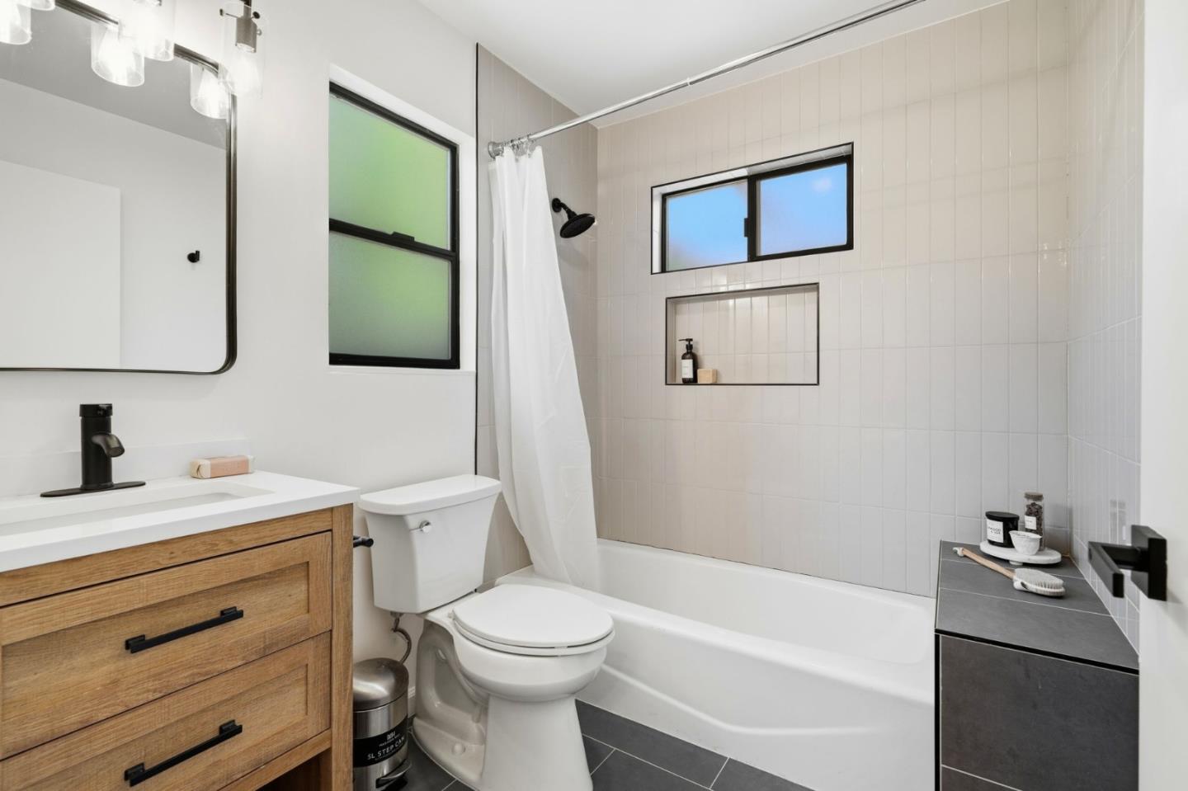
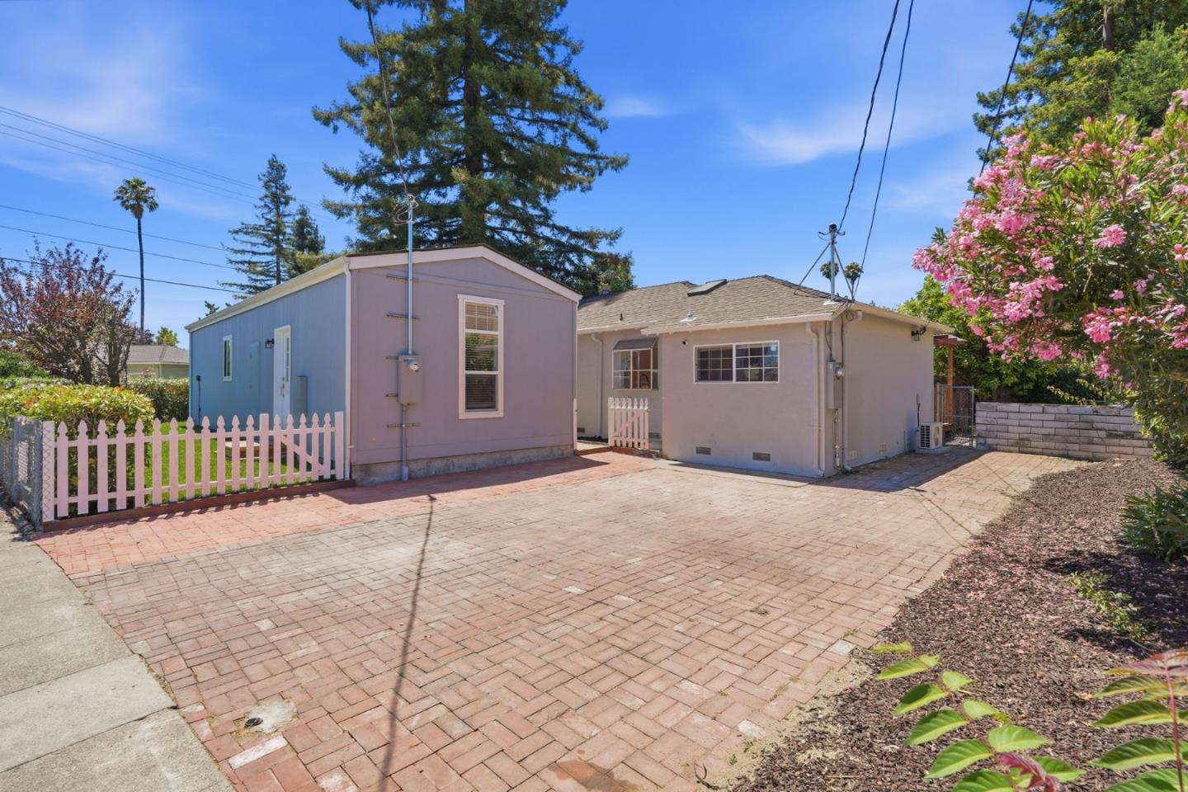
This home has a total of 1860 Permitted Sq Ft. Nestled on a generous corner lot, this property is a rare multi-unit or multi-generational opportunity offering flexibility, income potential, and brand-new construction quality throughout. Just completed this month with final permits in hand, the detached 660 sq ft ADU offers 2 bedrooms, 2 baths, and a full kitchen move-in ready for extended family, guests, or tenants. The attached junior ADU, a bright 240 sq ft studio with its own kitchen and bath, adds even more flexible living space. Both new units are finished with quartz countertops, brand-new cabinetry, luxury vinyl flooring, and dual-pane windows thoughtfully designed and built to last. The main house is an equally impressive 2 bedroom home, featuring beautifully refinished hardwood floors and a fully remodeled kitchen and two baths, blending timeless character with modern comfort. All three units enjoy their own private outdoor space, making this a true compound for multi-generational living, rental income, or simply room to spread out. All just a stone's throw from town for shopping, dining, and entertainment a rare blend of privacy, income potential, and everyday convenience.
/u.realgeeks.media/finegroupre/257cec4a3573-Fine_Group_LOGO_.png)
Additional Information
- Acres
- 0.14
- Bathroom Features
- Primary - Stall Shower(s), Shower and Tub, Updated Bath
- Cooling System
- Central AC, Window / Wall Unit
- Family Room
- No Family Room
- Fireplace Description
- Living Room
- Floor Covering
- Hardwood, Vinyl / Linoleum
- Foundation
- Concrete Perimeter and Slab, Other
- Garage Parking
- Common Parking Area, Guest / Visitor Parking, Tandem Parking
- Heating System
- Central Forced Air, Wall Furnace
- Laundry Facilities
- Washer / Dryer
- Living Area
- 1,860
- Lot Size
- 5,932
- Neighborhood
- Central Park Etc.
- Other Utilities
- Public Utilities
- Roof
- Composition, Other
- Sewer
- Sewer - Public
- Zoning
- R20000
Mortgage Calculator
 The data relating to real estate for sale on this display comes in part from the Internet Data Exchange program of the MLSListingsTM MLS system. Real estate listings held by brokerage firms other than Fine Group Real Estate are marked with the Internet Data Exchange and detailed information about them includes the names of the listing brokers and listing agents.
Based on information from MLSListings MLS as of . All data, including all measurements and calculations of area, is obtained from various sources and has not been, and will not be, verified by broker or MLS. All information should be independently reviewed and verified for accuracy. Properties may or may not be listed by the office/agent presenting the information.
Copyright 2026 MLSListings Inc. All rights reserved