Bucknall RD, San Jose, CA 95130
- $2,200,000
- 3
- BD
- 2
- BA
- 1,544
- SqFt




Listed by Mary Murphy, 650-773-4999 from Compass
(If provided) CoList: from
- List Price
- $2,200,000
- MLS#
- ML82054974
- Status
- ACTIVE
- Bedrooms
- 3
- Total Bathrooms
- 2
- Full Bathrooms
- 2
- Sqft. of Residence
- 1,544
- Lot Size
- 6,800
- Listing Area
- Campbell
- Year Built
- 1960
Property Description
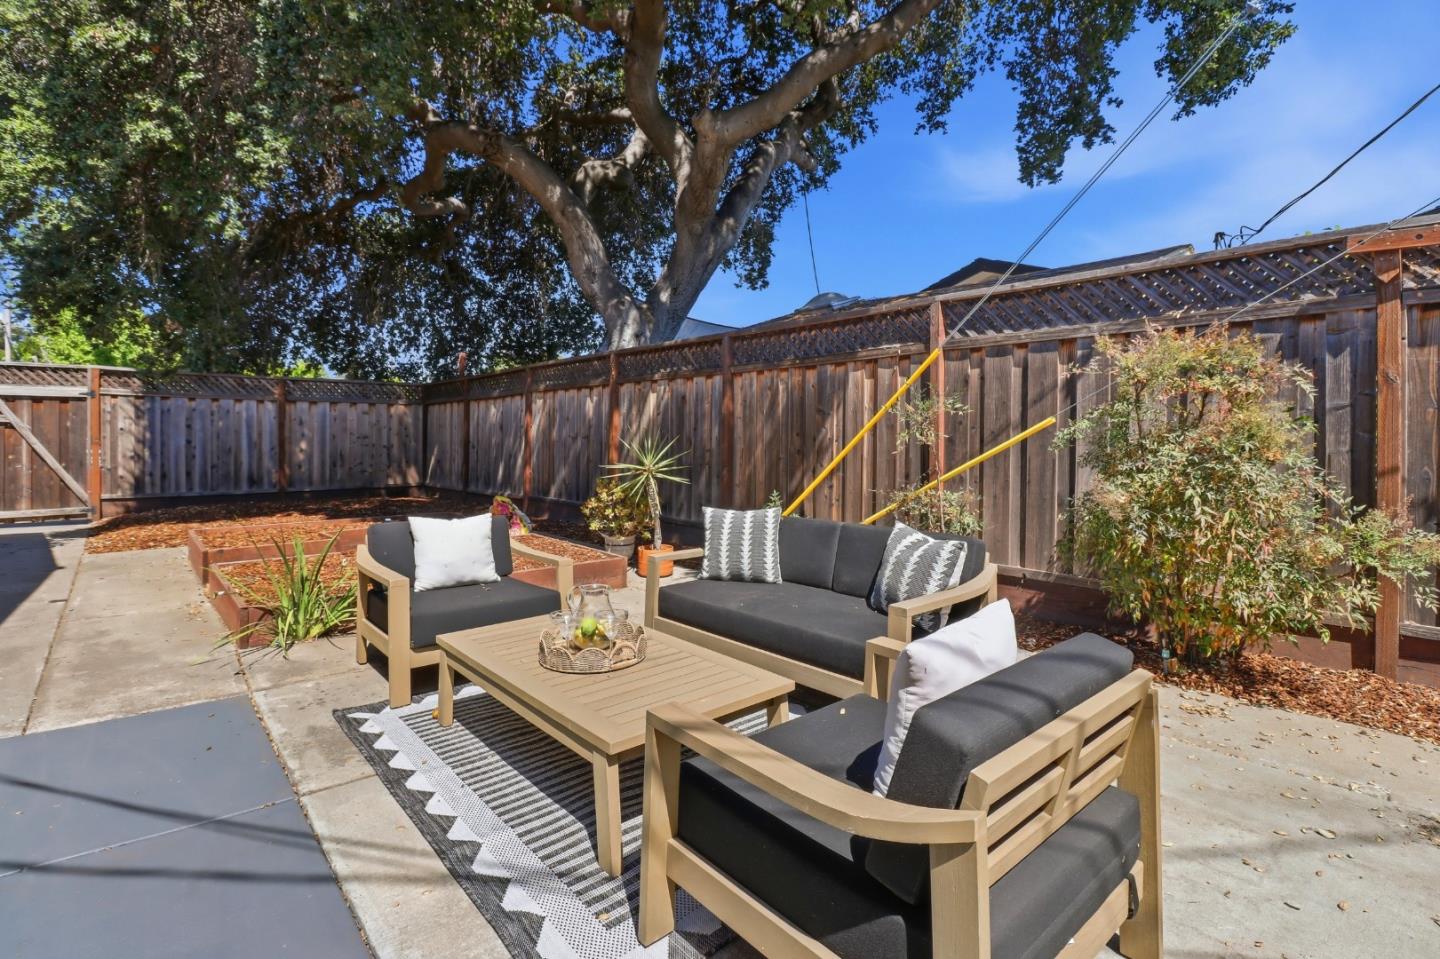
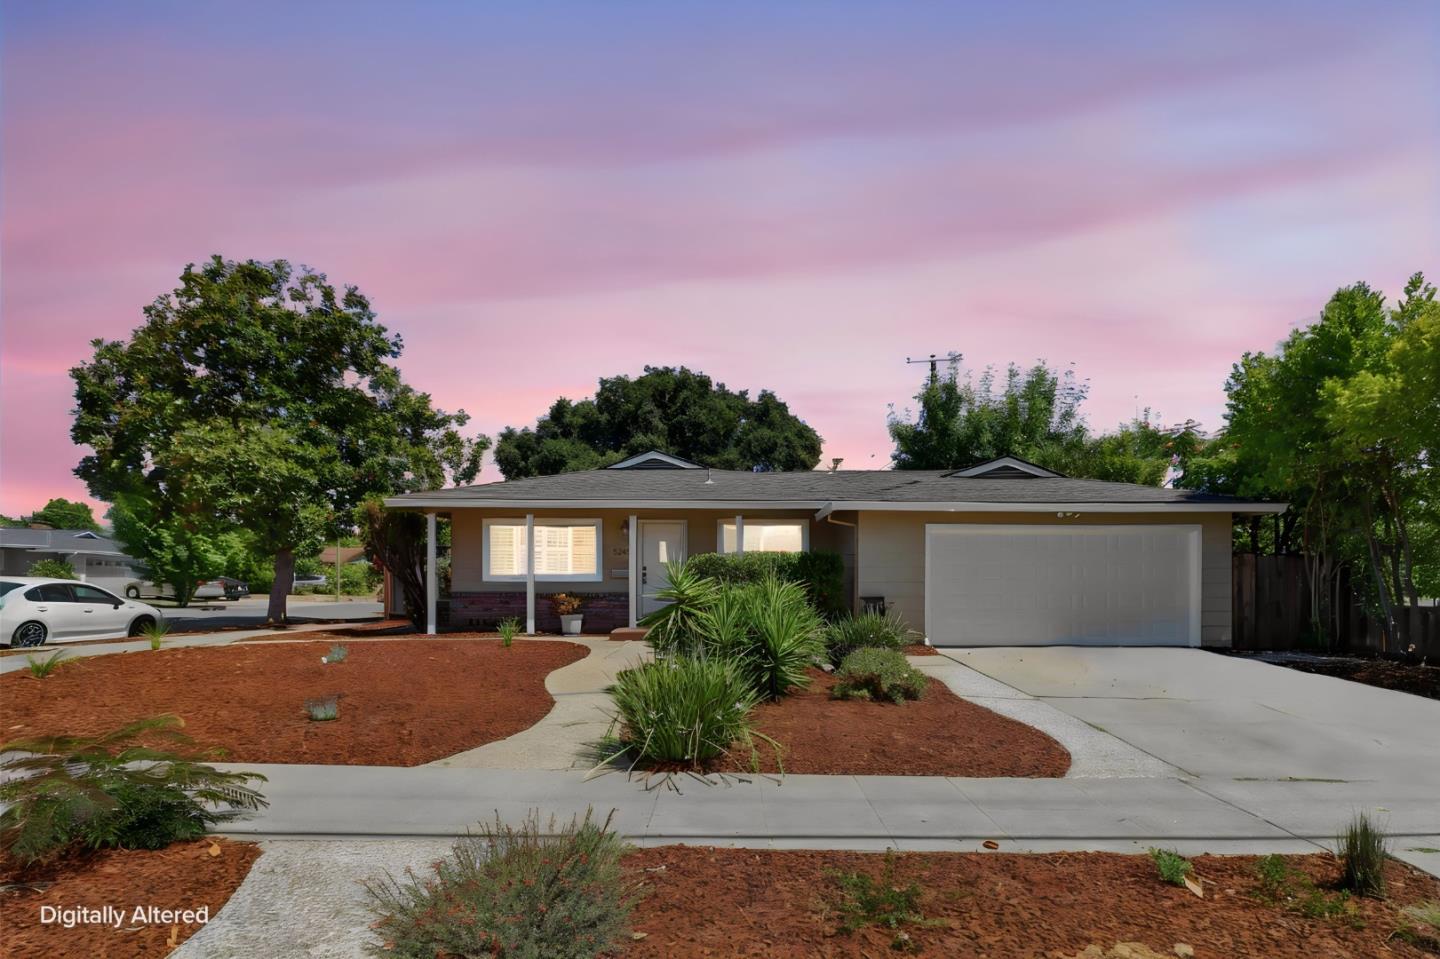
Live at the center of Silicon Valley without giving up the comfort of a true neighborhood setting. Set on a corner lot in West San Jose, this 3-bedroom, 2-bath home offers a lifestyle built around convenience, connection, and room to recharge. Mornings can begin quietly at home, work and daily destinations are within easy reach, and evenings can be spent exploring nearby dining, shopping, parks, and entertainment before returning to a comfortable space of your own. The home is well suited for your lifestyle, working from home, gathering with friends, enjoying family time, or simply unwinding at the end of the day. The separate family room with fireplace creates a relaxed setting for movie nights and conversation. Kitchen has stainless steel appliances and natural light. Its open connection to the dining area allows the cook to remain part of the conversation, making everyday meals, weekend gatherings, and entertaining feel more social and effortless. Central heating and air conditioning provide year-round comfort. Garage includes new garage door opener, a washer and dryer, and additional storage.. Westgate shopping, downtown Campbell, Santana Row, Valley Fair, parks, restaurants, services, major commuter routes, within convenient reach. Buyer needs to confirm square footage.
/u.realgeeks.media/finegroupre/257cec4a3573-Fine_Group_LOGO_.png)
Additional Information
- Bathroom Features
- Full on Ground Floor, Shower over Tub - 1, Stall Shower, Tile
- Bedroom Description
- More than One Bedroom on Ground Floor
- Cooling System
- Central AC
- Family Room
- Separate Family Room
- Fence
- Fenced Back, Wood
- Fireplace Description
- Family Room
- Floor Covering
- Carpet, Laminate, Tile
- Foundation
- Concrete Perimeter
- Garage Parking
- Attached Garage
- Heating System
- Central Forced Air
- Laundry Facilities
- Gas Hookup, In Garage, Washer / Dryer
- Living Area
- 1,544
- Lot Description
- Grade - Level
- Lot Size
- 6,800
- Neighborhood
- Campbell
- Other Utilities
- Public Utilities
- Roof
- Composition, Shingle
- Sewer
- Sewer - Public
- Style
- Ranch
- Unincorporated Yn
- Yes
- Zoning
- R1
Mortgage Calculator
 The data relating to real estate for sale on this display comes in part from the Internet Data Exchange program of the MLSListingsTM MLS system. Real estate listings held by brokerage firms other than Fine Group Real Estate are marked with the Internet Data Exchange and detailed information about them includes the names of the listing brokers and listing agents.
Based on information from MLSListings MLS as of . All data, including all measurements and calculations of area, is obtained from various sources and has not been, and will not be, verified by broker or MLS. All information should be independently reviewed and verified for accuracy. Properties may or may not be listed by the office/agent presenting the information.
Copyright 2026 MLSListings Inc. All rights reserved