4740 Clear River CT, San Jose, CA 95136
- $795,000
- 3
- BD
- 2
- BA
- 1,104
- SqFt






Listed by Brian Kiernan, 408-506-4017 from Coldwell Banker Realty
(If provided) CoList: from
- List Price
- $795,000
- MLS#
- ML82054929
- Status
- ACTIVE
- Bedrooms
- 3
- Total Bathrooms
- 2
- Full Bathrooms
- 2
- Sqft. of Residence
- 1,104
- Year Built
- 1973
Property Description
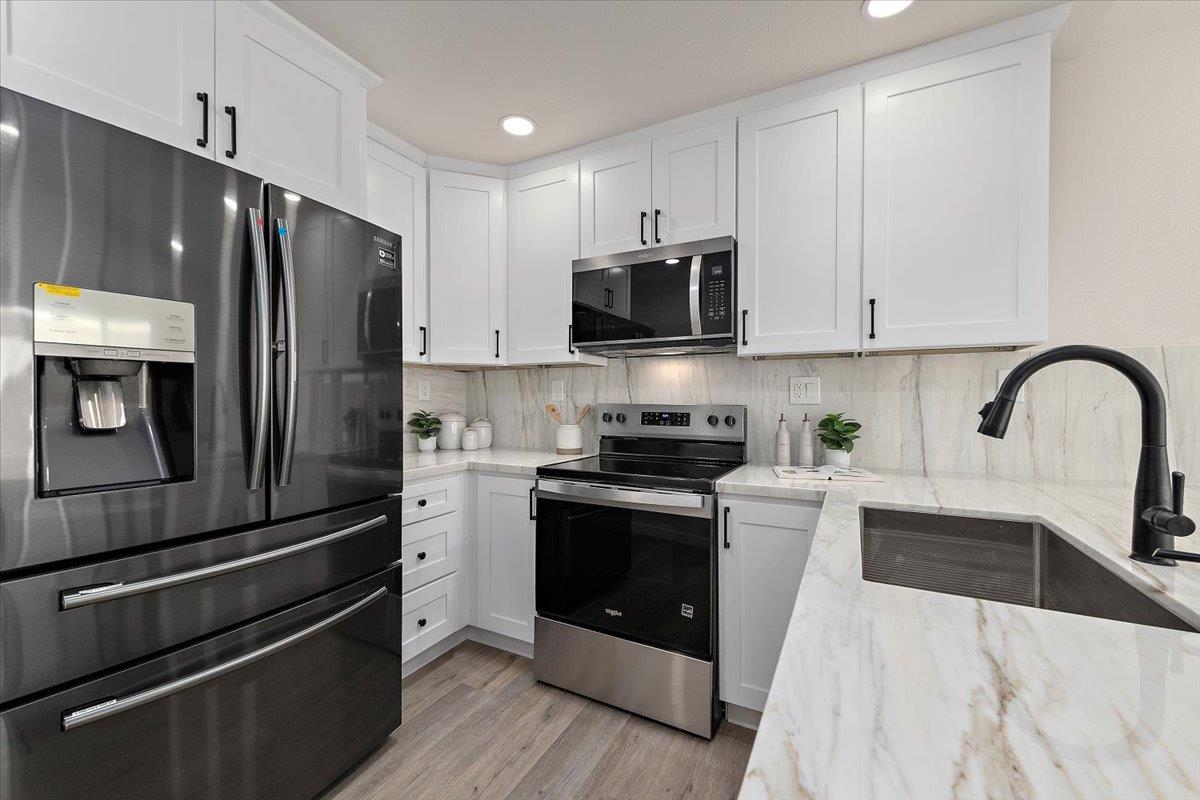
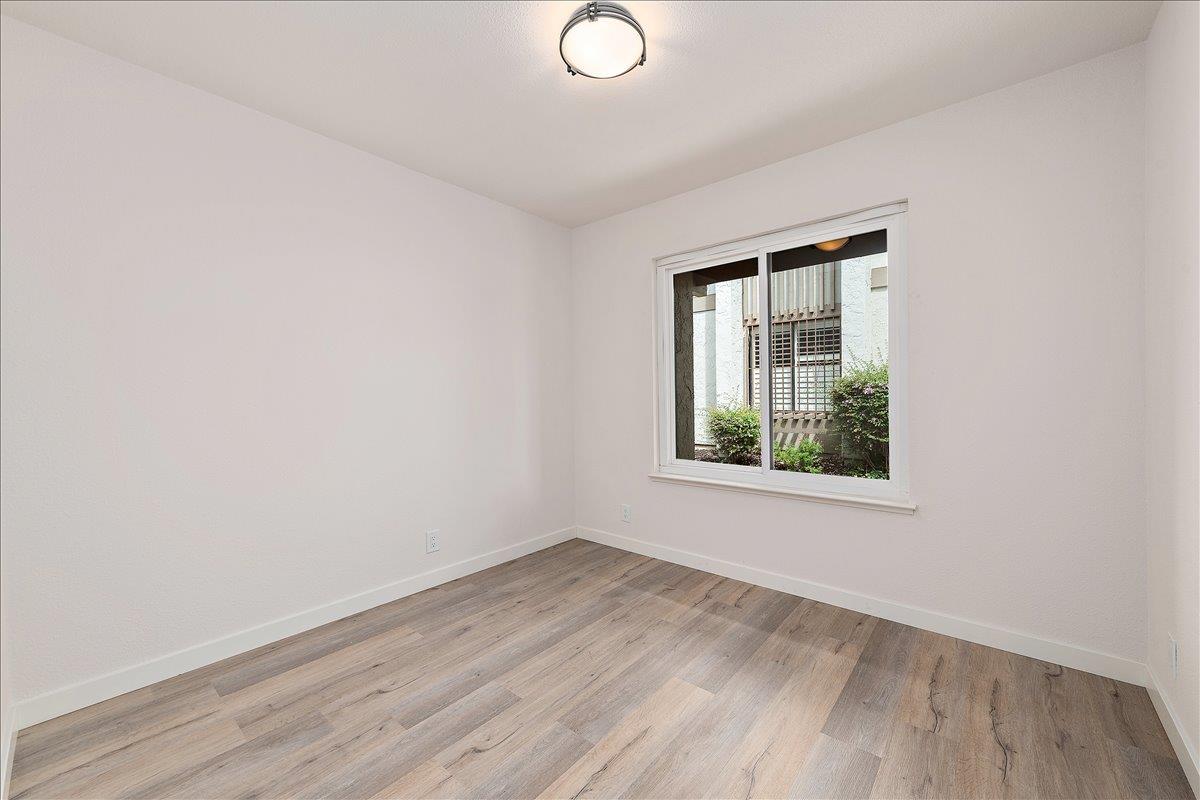
Situated on a quiet tree lined street and tucked into the corner of the desirable Tanglewood community of Blossom Valley / Our single story PUD end unit home has been refinished from top to bottom / 3 bedrooms and 2 bathrooms with over 1100 square feet offers the ideal balance of neighborhood tranquility and Silicon Valley convenience / Vaulted ceilings with recessed lighting in the living area and luxury vinyl flooring throughout / All interior doors have been replaced / LG washer and dryer conveniently located inside / Bathrooms include custom tile showers with sleek glass doors / New vanities, fixtures, mirrors, and lighting / Kitchen features clean modern lines with stainless steel appliances / Large breakfast island offering extra seating and storage / Slider to the private patio leading to the refinished two car garage with epoxy floors / Central air conditioning and dual pane windows / Enjoy nearby amenities just around the corner including both a lap and kiddie pool / Common areas include park like grounds with cabana and clubhouse with large kitchen / Centrally located near schools and shopping / Super easy access to VTA light rail and major commute corridors will get you or your tenants quickly to all the top tech companies in Silicon Valley / Welcome Home !
/u.realgeeks.media/finegroupre/257cec4a3573-Fine_Group_LOGO_.png)
Additional Information
- Amenities
- Vaulted Ceiling
- Association Fee
- $514
- Association Fee Includes
- Common Area Electricity, Exterior Painting, Insurance - Common Area, Landscaping / Gardening, Maintenance - Common Area, Maintenance - Road, Management Fee, Pool, Spa, or Tennis, Recreation Facility, Reserves, Roof, Sewer, Water
- Building Name
- Tanglewood Branham HOA
- Cooling System
- Central AC
- Energy Features
- Double Pane Windows
- Family Room
- No Family Room
- Fence
- Wood
- Floor Covering
- Vinyl / Linoleum, Other
- Foundation
- Concrete Slab
- Garage Parking
- Attached Garage, Detached Garage, Gate / Door Opener
- Heating System
- Forced Air, Gas
- Laundry Facilities
- Electricity Hookup (220V), In Utility Room, Washer / Dryer
- Living Area
- 1,104
- Lot Description
- Grade - Level
- Neighborhood
- Blossom Valley
- Other Utilities
- Public Utilities
- Pool Description
- Cabana / Dressing Room, Community Facility, Pool - Fenced, Pool - In Ground, Pool - Lap
- Roof
- Mansard
- Sewer
- Sewer - Public
- Style
- Traditional
- Unincorporated Yn
- Yes
- Unit Description
- Corner Unit, End Unit
- Year Built
- 1973
- Zoning
- R1PD
Mortgage Calculator
 The data relating to real estate for sale on this display comes in part from the Internet Data Exchange program of the MLSListingsTM MLS system. Real estate listings held by brokerage firms other than Fine Group Real Estate are marked with the Internet Data Exchange and detailed information about them includes the names of the listing brokers and listing agents.
Based on information from MLSListings MLS as of . All data, including all measurements and calculations of area, is obtained from various sources and has not been, and will not be, verified by broker or MLS. All information should be independently reviewed and verified for accuracy. Properties may or may not be listed by the office/agent presenting the information.
Copyright 2026 MLSListings Inc. All rights reserved