1838 Ogden DR 306, Burlingame, CA 94010
- $1,198,000
- 2
- BD
- 2
- BA
- 1,190
- SqFt





Listed by Vivian Shao Rooks, 650-307-7311 from Green Banker Realty
(If provided) CoList: from
- List Price
- $1,198,000
- MLS#
- ML82054663
- Status
- ACTIVE
- Bedrooms
- 2
- Total Bathrooms
- 2
- Full Bathrooms
- 2
- Sqft. of Residence
- 1,190
- Year Built
- 2012
Property Description
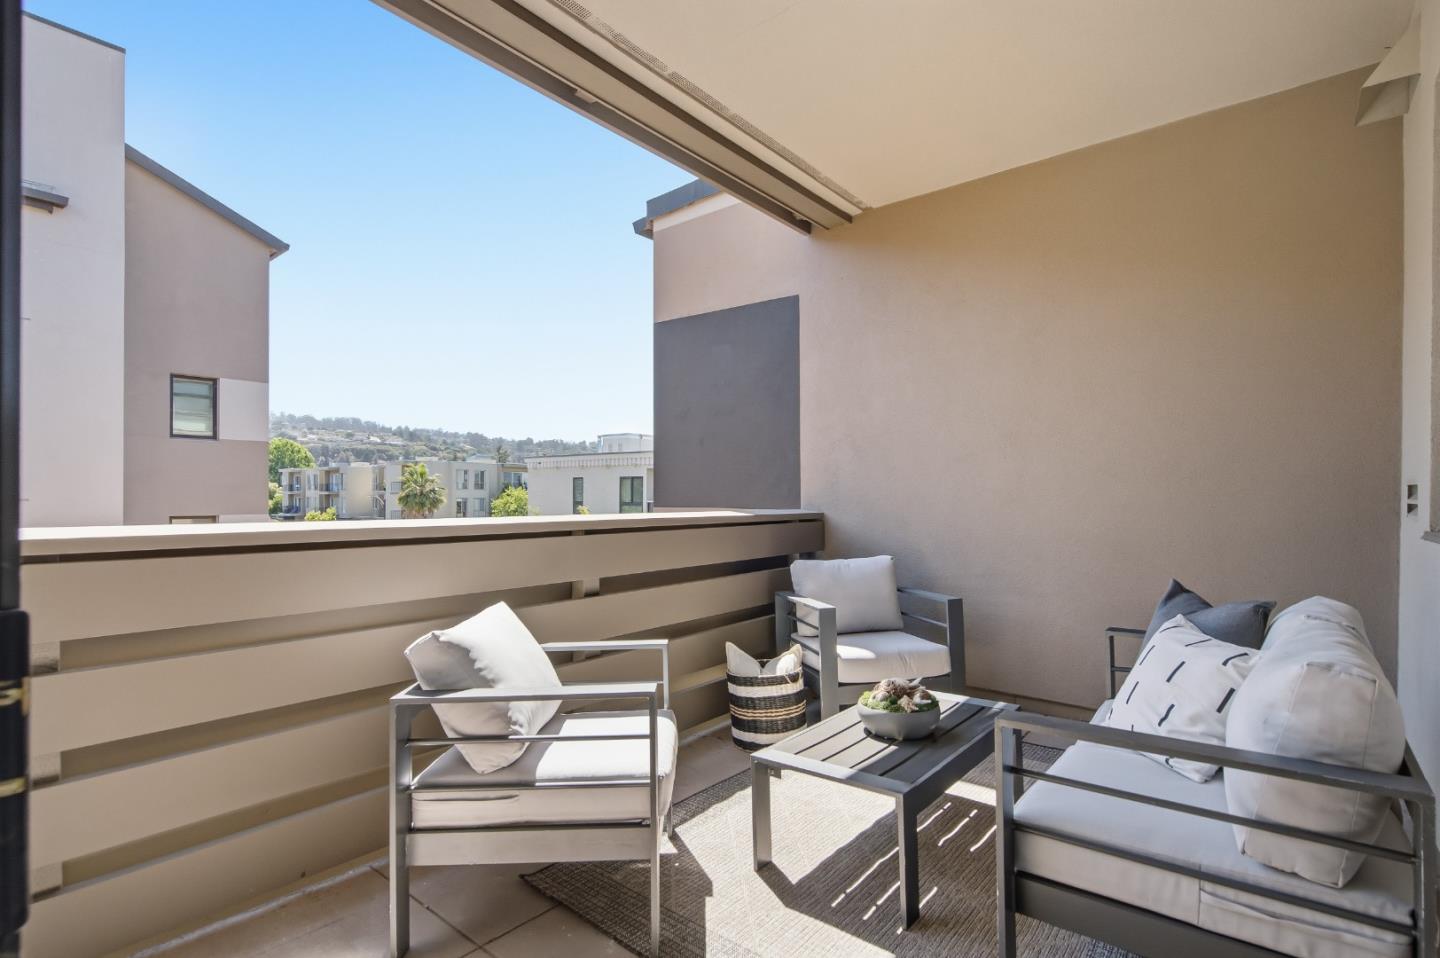
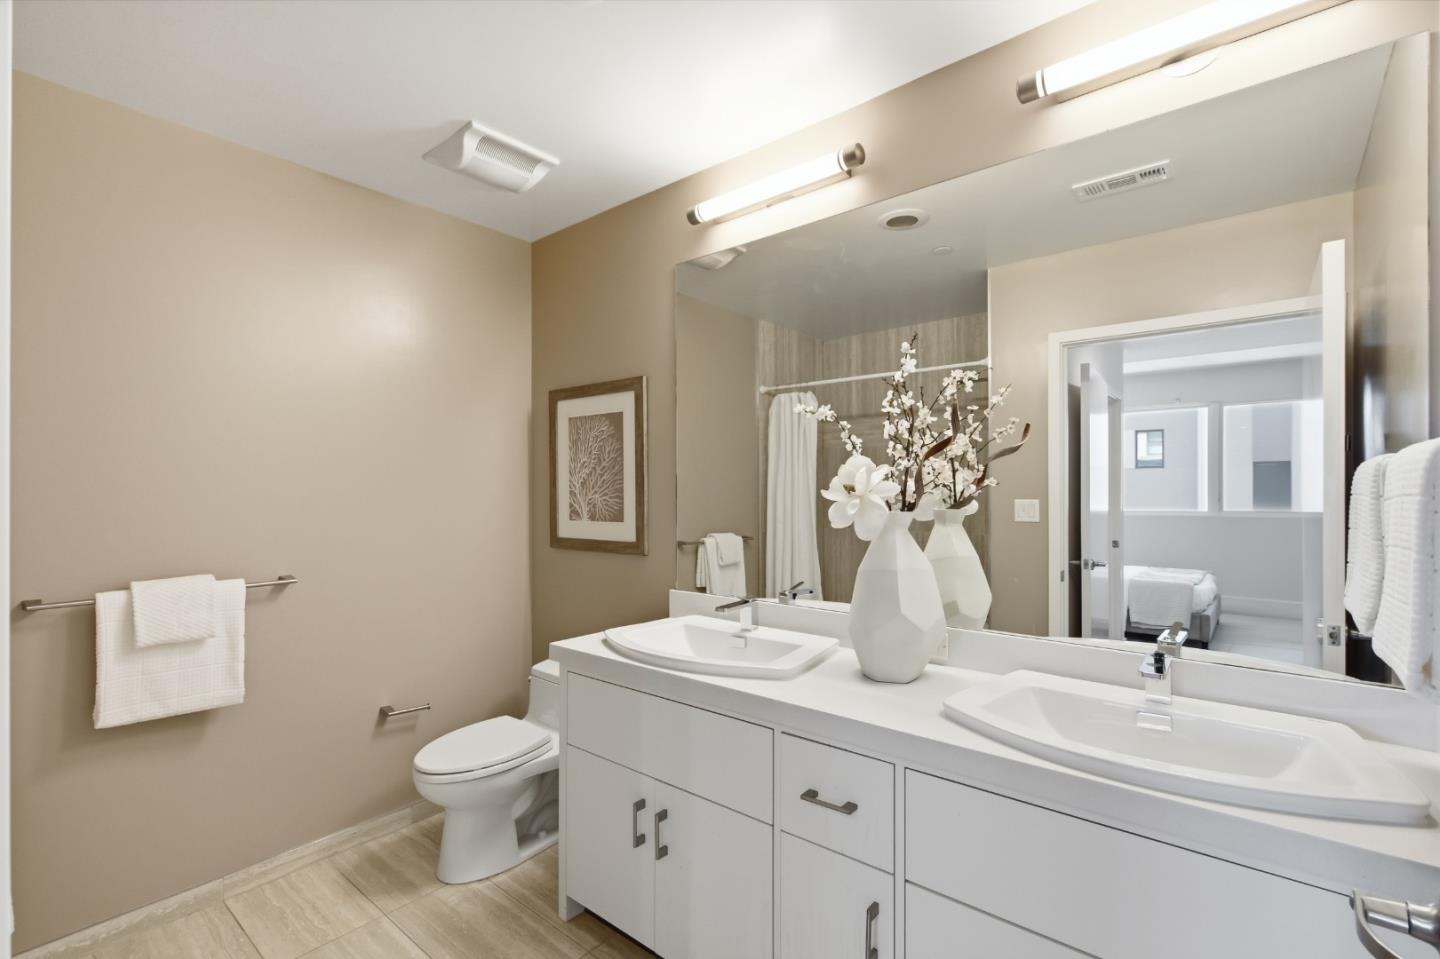
Luxury 2-bedroom, 2-bath corner residence in this Golden Nugget Award-winning community, ideally located within walking distance of highly regarded Burlingame schools, Caltrain, and BART. The thoughtfully designed open floor plan features a gourmet kitchen with Caesarstone countertops, stainless steel appliances, pantry storage, and a breakfast bar that flows seamlessly into the spacious living and dining areas. The inviting living room is anchored by a cozy gas fireplace and opens to a private patio overlooking the beautifully landscaped grounds. The generous primary suite features a walk-in closet and en-suite bath with dual vanities, a Toto toilet, and a shower/tub combination. A separate den provides the perfect space for a home office or study, while the dedicated in-unit laundry room adds everyday convenience. Situated within a well-managed HOA known for its proactive maintenance and pride of ownership, this exceptional home combines luxury, comfort, and convenience in one of Burlingame's most desirable locations.
/u.realgeeks.media/finegroupre/257cec4a3573-Fine_Group_LOGO_.png)
Additional Information
- Association Fee
- $846
- Association Fee Includes
- Common Area Electricity, Common Area Gas, Garbage, Insurance - Common Area, Landscaping / Gardening, Maintenance - Common Area, Management Fee, Reserves, Roof, Water / Sewer
- Cooling System
- Central AC
- Family Room
- No Family Room
- Fireplace Description
- Gas Burning, Insert
- Floor Covering
- Carpet, Tile, Wood
- Foundation
- Concrete Perimeter and Slab, Foundation Moisture Barrier
- Garage Parking
- Assigned Spaces, Electric Gate, Gate / Door Opener, Guest / Visitor Parking
- Heating System
- Forced Air, Heat Pump
- Laundry Facilities
- Dryer, Washer
- Living Area
- 1,190
- Neighborhood
- Mills Estates
- Other Utilities
- Public Utilities
- Roof
- Other
- Sewer
- Sewer - Public
- Total Number Of Units
- 45
- Unincorporated Yn
- Yes
- Unit Description
- Unit Faces Common Area
- Year Built
- 2012
- Zoning
- R
Mortgage Calculator
 The data relating to real estate for sale on this display comes in part from the Internet Data Exchange program of the MLSListingsTM MLS system. Real estate listings held by brokerage firms other than Fine Group Real Estate are marked with the Internet Data Exchange and detailed information about them includes the names of the listing brokers and listing agents.
Based on information from MLSListings MLS as of . All data, including all measurements and calculations of area, is obtained from various sources and has not been, and will not be, verified by broker or MLS. All information should be independently reviewed and verified for accuracy. Properties may or may not be listed by the office/agent presenting the information.
Copyright 2026 MLSListings Inc. All rights reserved