25355 La Loma DR, Los Altos Hills, CA 94022
- $19,995,000
- 7
- BD
- 8
- BA
- 8,211
- SqFt




Listed by Stefan Walker, 408-209-6100 from KW Bay Area Estates
(If provided) CoList: from
- List Price
- $19,995,000
- MLS#
- ML82054633
- Status
- ACTIVE
- Bedrooms
- 7
- Total Bathrooms
- 8
- Full Bathrooms
- 7
- Partial Bathrooms
- 1
- Sqft. of Residence
- 8,211
- Lot Size
- 352,836
- Listing Area
- Los Altos Hills
- Year Built
- 1991
Property Description
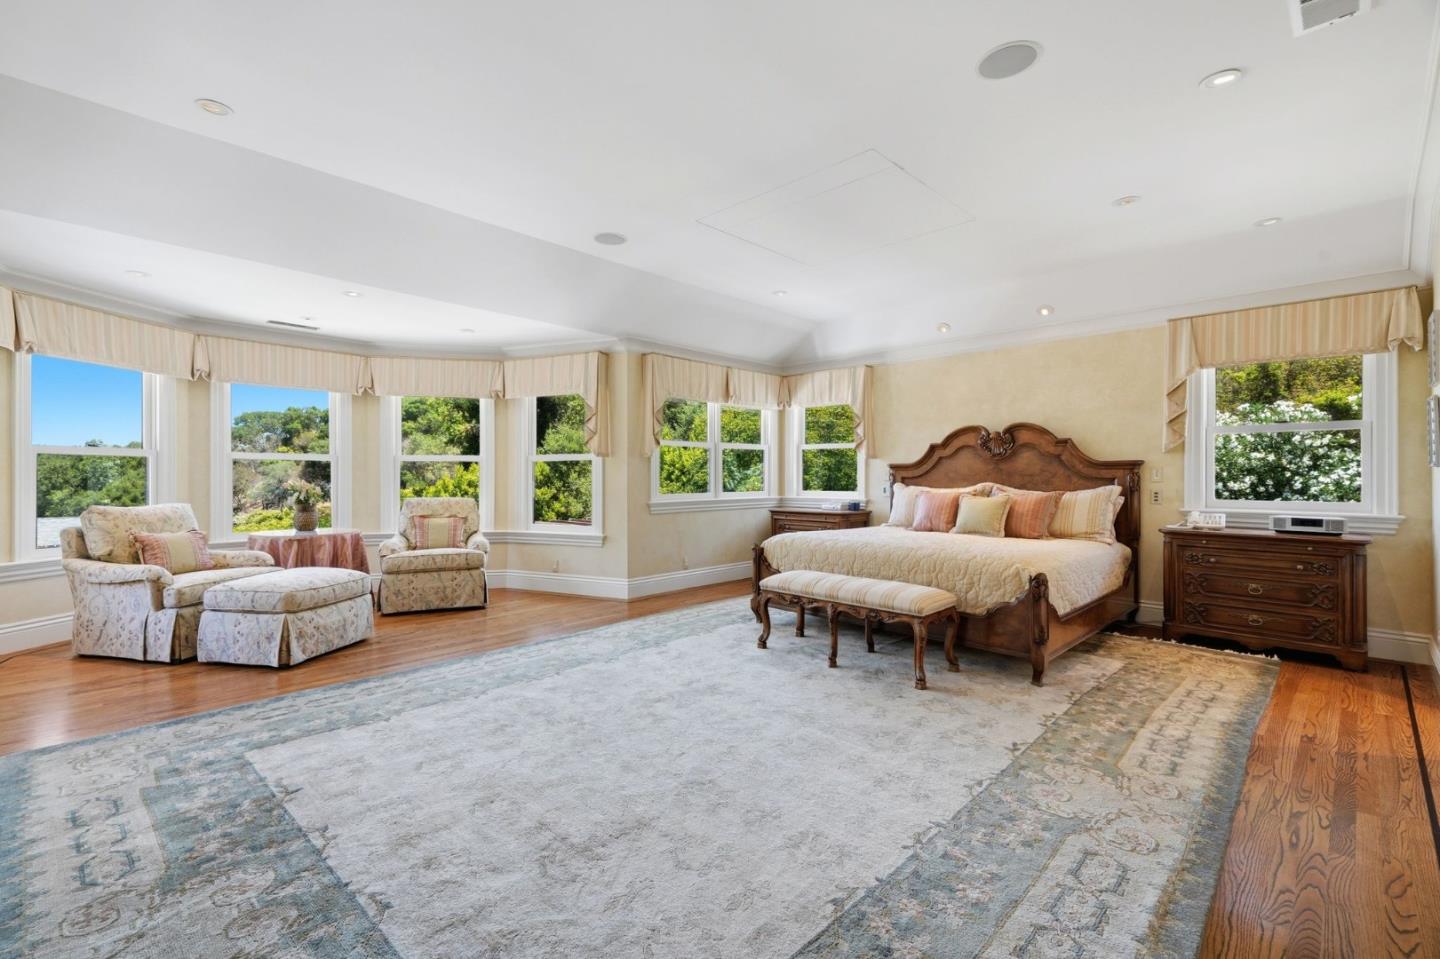
RARE OFFERING OF SPECTACULAR ACREAGE & CUSTOM LUXURY | Set amidst rolling foothills, this extremely private estate adjoins undevelopable regional open space, harmonizing the beauty and serenity of nature with prized centrality to Bay Area destinations. The compound is ingeniously configured to afford grand-scale entertaining alongside casual enjoyment, ideal for autonomous, multigenerational living. Spread across 8+ acres, the gated grounds are crowned with a stately main residence brimming with custom touches, elegant spaces, and premium craftsmanship. Additional structures include a 2-bedroom guesthouse, indoor-outdoor pool pavilion, and versatile clubhouse with media theater and fitness center. The truly one-of-a-kind outdoor retreat offers an oversized spa, fire features, and dual ozone pools linked by an underwater passage. Highlights include a 260-panel solar array, garage parking for 10 cars, and 50-meter subterranean gun/archery range. This premier location is also near tech centers, downtown attractions, and exemplary schools such as Gardner Bullis Elementary, Egan Junior, and Los Altos High.
/u.realgeeks.media/finegroupre/257cec4a3573-Fine_Group_LOGO_.png)
Additional Information
- Acres
- 8.10
- Amenities
- High Ceiling, Security Gate, Video / Audio System, Walk-in Closet
- Bathroom Features
- Double Sinks, Full on Ground Floor, Granite, Half on Ground Floor, Marble, Primary - Oversized Tub, Primary - Stall Shower(s), Showers over Tubs - 2+, Stall Shower - 2+, Updated Bath
- Bedroom Description
- Ground Floor Bedroom, More than One Bedroom on Ground Floor, Primary Suite / Retreat, Primary Suite / Retreate - 2+, Walk-in Closet
- Cooling System
- Central AC, Multi-Zone
- Energy Features
- Double Pane Windows, Solar Heating - Pool, Solar Power
- Family Room
- Separate Family Room
- Fireplace Description
- Gas Burning, Gas Log
- Floor Covering
- Carpet, Hardwood, Stone
- Foundation
- Concrete Perimeter and Slab
- Garage Parking
- Attached Garage, Detached Garage, Electric Car Hookup, Gate / Door Opener, Room for Oversized Vehicle, Workshop in Garage
- Heating System
- Central Forced Air - Gas, Heating - 2+ Zones
- Laundry Facilities
- Dryer, In Utility Room, Washer
- Living Area
- 8,211
- Lot Description
- Grade - Mostly Level, Grade - Rolling, Views
- Lot Size
- 352,836
- Neighborhood
- Los Altos Hills
- Other Rooms
- Bonus / Hobby Room, Den / Study / Office, Formal Entry, Laundry Room, Library, Media / Home Theater, Recreation Room, Storage, Wine Cellar / Storage, Workshop, Other
- Other Utilities
- Generator, Natural Gas, Public Utilities, Solar Panels - Owned
- Pool Description
- Heated - Solar, Pool - Cover, Pool - Gunite, Pool - Heated, Pool - In Ground, Spa - Cover, Spa - In Ground, Spa - Jetted
- Roof
- Slate
- Sewer
- Existing Septic
- Style
- Contemporary
- View
- Hills, Valley View
- Zoning
- HS
Mortgage Calculator
 The data relating to real estate for sale on this display comes in part from the Internet Data Exchange program of the MLSListingsTM MLS system. Real estate listings held by brokerage firms other than Fine Group Real Estate are marked with the Internet Data Exchange and detailed information about them includes the names of the listing brokers and listing agents.
Based on information from MLSListings MLS as of . All data, including all measurements and calculations of area, is obtained from various sources and has not been, and will not be, verified by broker or MLS. All information should be independently reviewed and verified for accuracy. Properties may or may not be listed by the office/agent presenting the information.
Copyright 2026 MLSListings Inc. All rights reserved