7894 Mustard Seed WAY, Gilroy, CA 95020
- $1,249,000
- 5
- BD
- 3
- BA
- 2,382
- SqFt







Listed by Linda Baker, 408-712-3432 from Milestone Realty
(If provided) CoList: from
- List Price
- $1,249,000
- MLS#
- ML82054492
- Status
- ACTIVE
- Bedrooms
- 5
- Total Bathrooms
- 3
- Full Bathrooms
- 3
- Sqft. of Residence
- 2,382
- Lot Size
- 4,070
- Listing Area
- Morgan Hill / Gilroy / San Martin
- Year Built
- 2018
Property Description
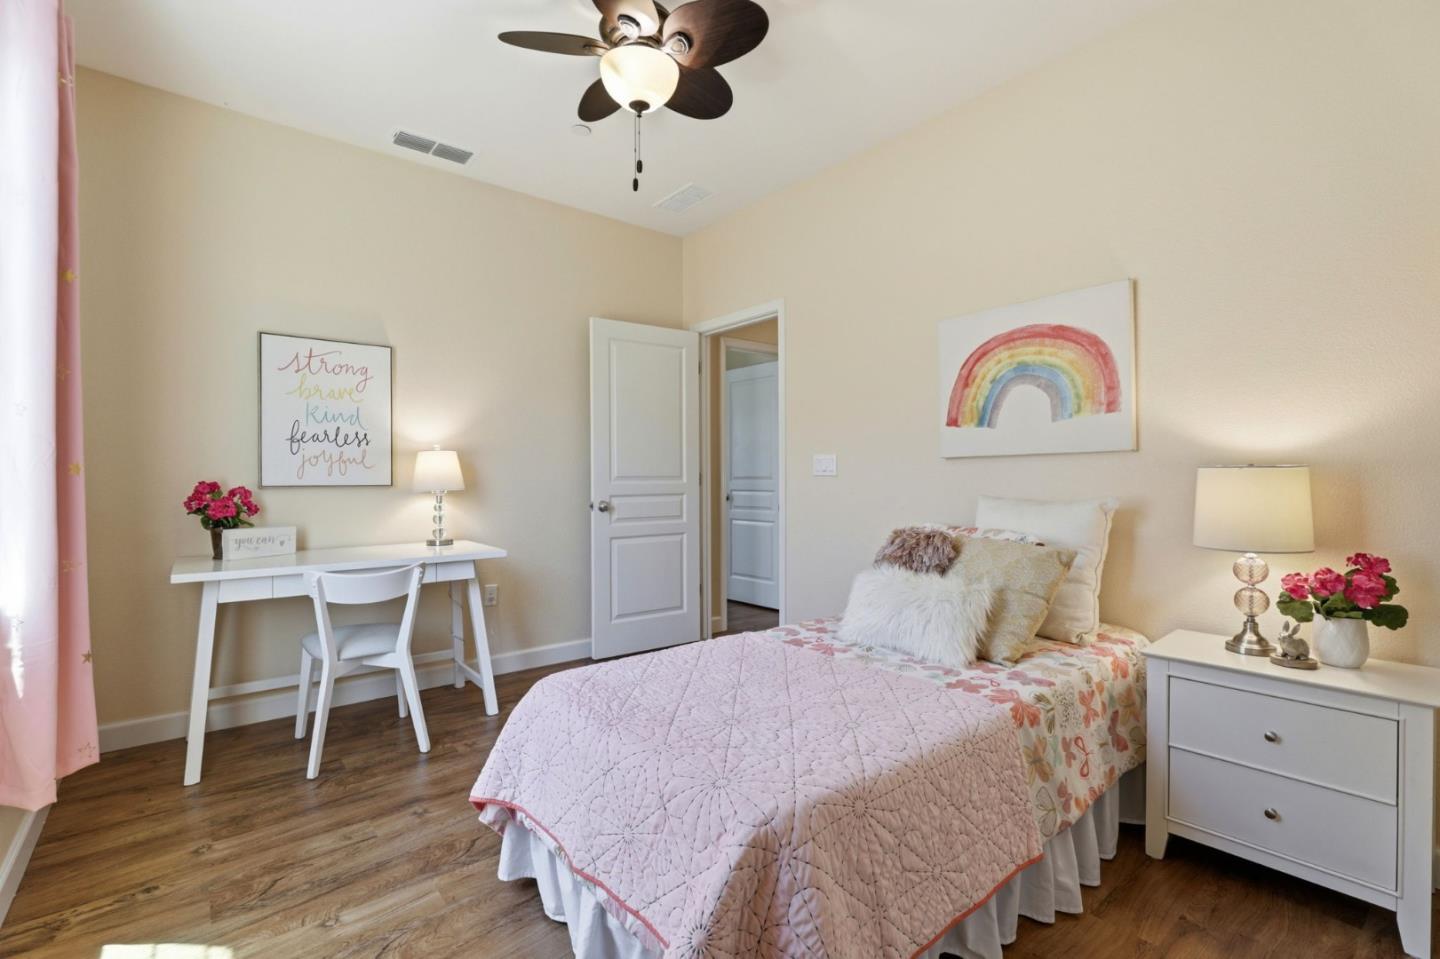
Life works beautifully at 7894 Mustard Seed Way. This approx. 2,382 sq. ft. home offers 5 bedrooms and 3 full baths, including a ground-level bedroom and full bath for added flexibility. Warm wood-toned LVP connects the open kitchen, dining, and living areas, creating an inviting place to gather. The living room features a fireplace, built-in cabinetry, and abundant natural light. The kitchen includes granite counters, stainless-steel appliances, a large island with seating and in-island sink, plus a walk-in pantry. Just inside the garage, a coat-and-shoe station keeps daily essentials organized, while the Harry Potter closet adds character and extra storage. Upstairs, the spacious 5th bedroom is currently staged as a family room, showing its versatility as a second living area, home office, gym, playroom, or bedroom. The primary suite features a walk-in closet, dual-sink vanity, separate soaking tub, and walk-in shower. An upstairs laundry room with linen storage adds everyday convenience. Outside, enjoy a low-maintenance backyard with pavers, room to dine or lounge, and a storage shed. Owned solar adds long-term value, while the park across the street and nearby trails make it easy to enjoy the neighborhood.
/u.realgeeks.media/finegroupre/257cec4a3573-Fine_Group_LOGO_.png)
Additional Information
- Association Fee
- $231
- Association Fee Includes
- Common Area Electricity, Common Area Gas, Maintenance - Common Area, Reserves, Security Service
- Bathroom Features
- Double Sinks, Full on Ground Floor, Primary - Oversized Tub, Primary - Stall Shower(s), Showers over Tubs - 2+, Tub in Primary Bedroom
- Bedroom Description
- Ground Floor Bedroom, Primary Suite / Retreat, Walk-in Closet
- Building Name
- Heartland Gardens
- Cooling System
- Ceiling Fan, Central AC
- Energy Features
- Ceiling Insulation, Double Pane Windows, Walls Insulated
- Family Room
- No Family Room
- Fence
- Fenced Back, Wood
- Fireplace Description
- Gas Burning, Living Room
- Floor Covering
- Laminate
- Foundation
- Concrete Slab
- Garage Parking
- Attached Garage, Gate / Door Opener
- Heating System
- Central Forced Air - Gas
- Laundry Facilities
- Tub / Sink, Upper Floor
- Living Area
- 2,382
- Lot Size
- 4,070
- Neighborhood
- Morgan Hill / Gilroy / San Martin
- Other Rooms
- Den / Study / Office, Laundry Room
- Other Utilities
- Natural Gas, Public Utilities, Solar Panels - Owned
- Roof
- Tile
- Sewer
- Sewer - Public
- Unincorporated Yn
- Yes
- View
- Park
- Zoning
- HC
Mortgage Calculator
 The data relating to real estate for sale on this display comes in part from the Internet Data Exchange program of the MLSListingsTM MLS system. Real estate listings held by brokerage firms other than Fine Group Real Estate are marked with the Internet Data Exchange and detailed information about them includes the names of the listing brokers and listing agents.
Based on information from MLSListings MLS as of . All data, including all measurements and calculations of area, is obtained from various sources and has not been, and will not be, verified by broker or MLS. All information should be independently reviewed and verified for accuracy. Properties may or may not be listed by the office/agent presenting the information.
Copyright 2026 MLSListings Inc. All rights reserved