1943 Mount Vernon Court 103, Mountain View, CA 94040
- $728,000
- 2
- BD
- 2
- BA
- 1,169
- SqFt







Listed by Eric Montanye, 408-691-9124 from Coldwell Banker Realty
(If provided) CoList: Bruce Lai from Coldwell Banker Realty
- List Price
- $728,000
- Closing Date
- Aug 13, 2026
- MLS#
- ML82054425
- Status
- CONTINGENT
- Bedrooms
- 2
- Total Bathrooms
- 2
- Full Bathrooms
- 2
- Sqft. of Residence
- 1,169
- Lot Size
- 1,639
- Year Built
- 1977
Property Description
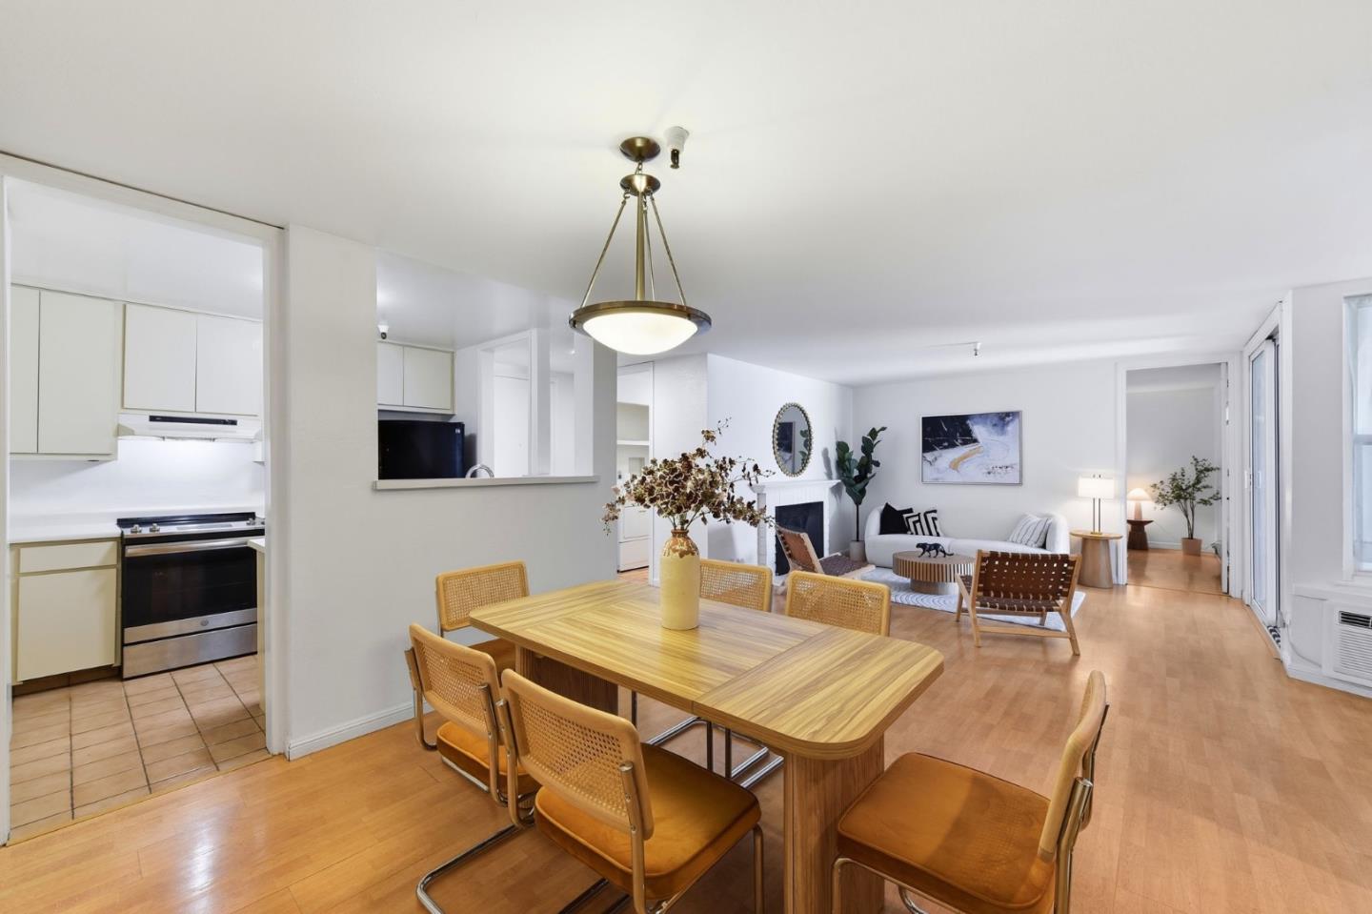
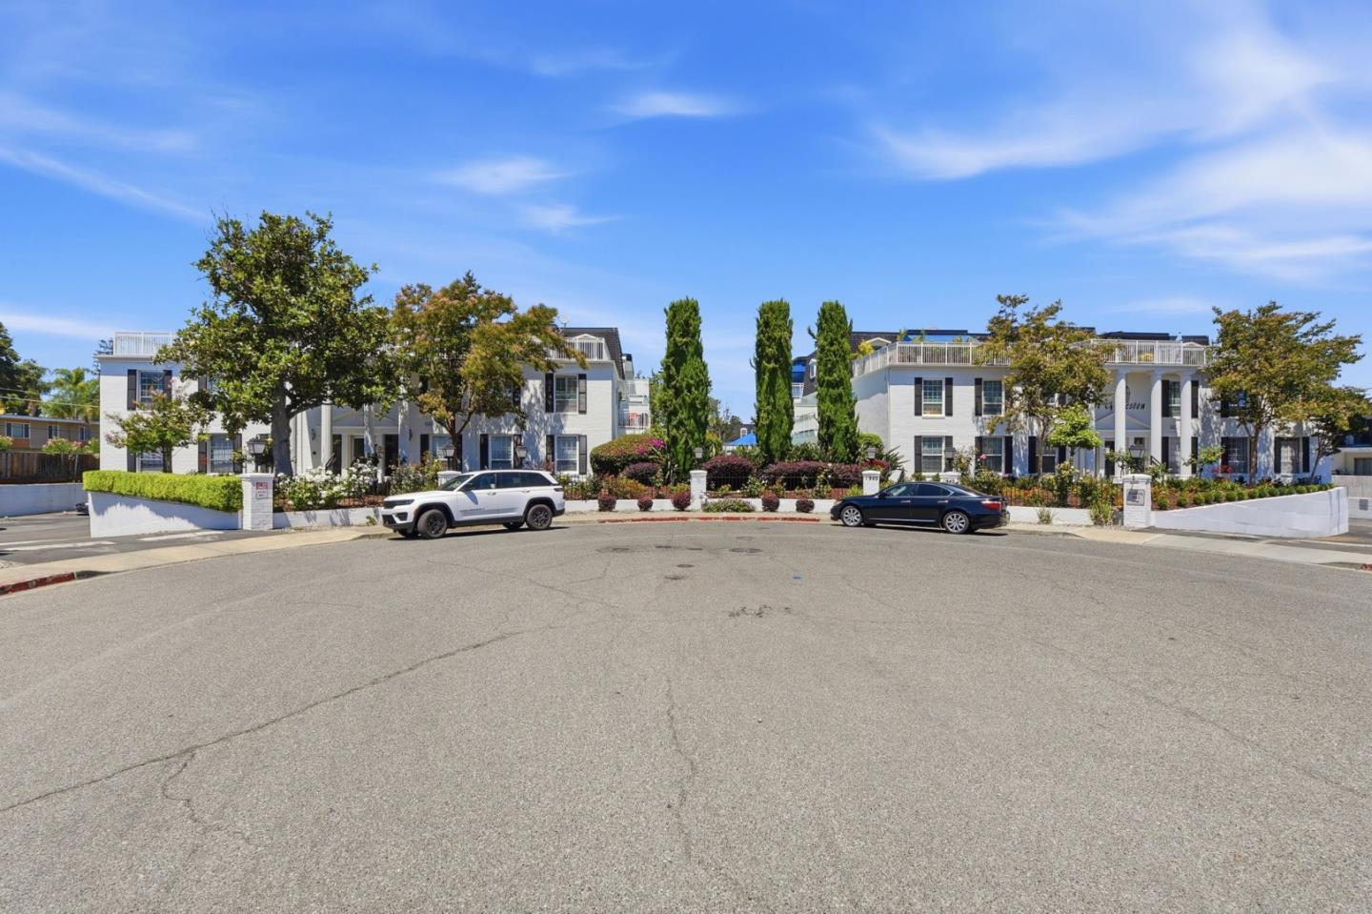
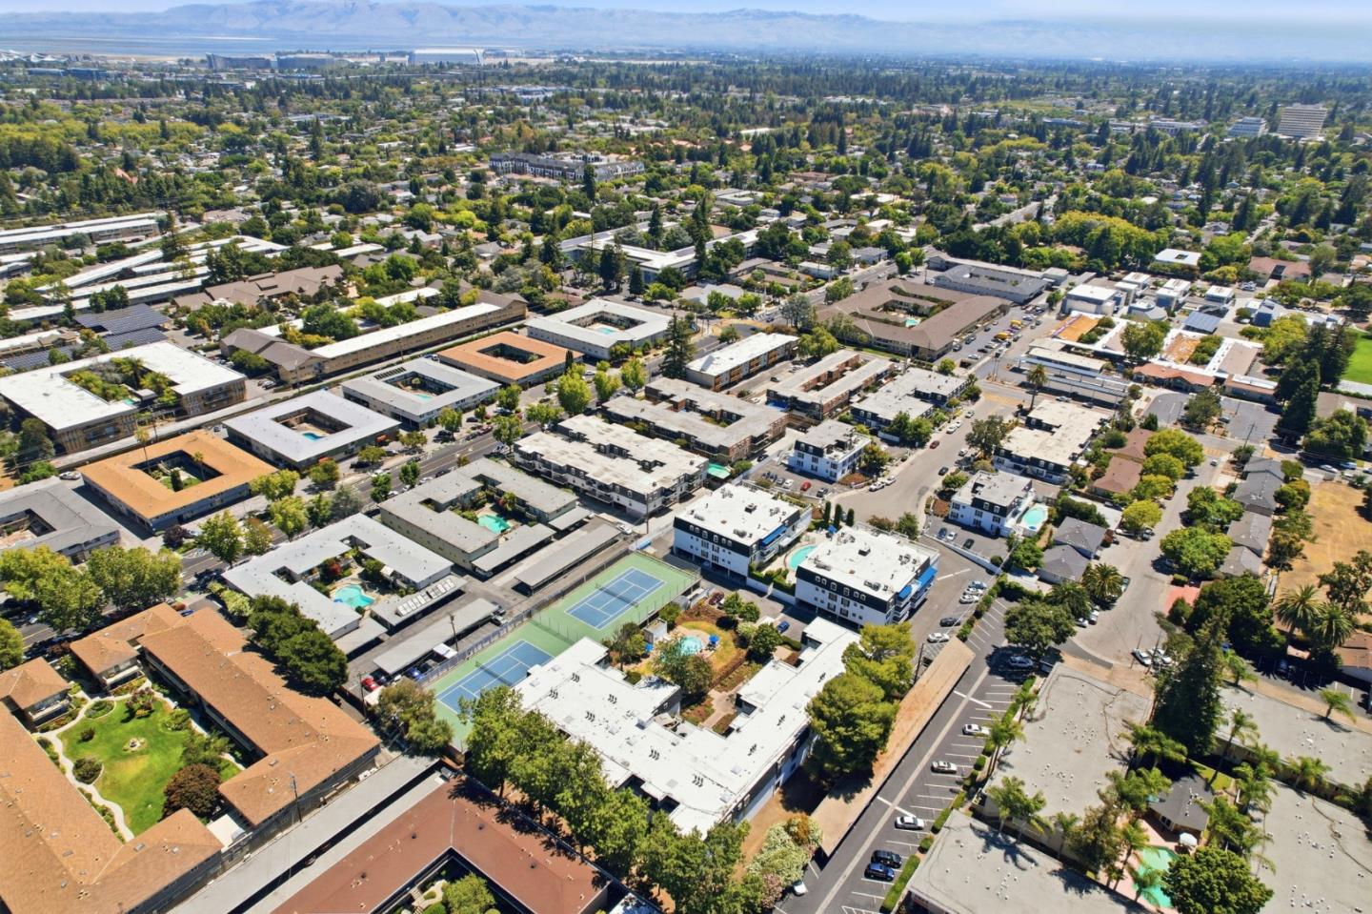
Welcome to 1943 Mount Vernon Court #103! A spacious and inviting 2-bedroom, 2-bathroom ground-floor condominium offering 1,169 square feet of comfortable living space. Located in a beautiful Mountain View community, this home features an open and functional floor plan with plenty of natural light, AC, wet bar, and built in shelves for your library. The generously sized living and dining areas open to a private patio, perfect for relaxing, entertaining, or enjoying the exceptional Bay Area weather. This home includes two bedroom suites with walk-in closets, in-unit laundry, dual-pane windows, and secure parking for two vehicles. Community amenities include swimming pools, tennis courts, beautifully maintained grounds, and guest parking for a resort-like setting just moments from everyday conveniences. Ideally situated near downtown Mountain View dining and shopping, Whole Foods, major tech employers, and convenient access to Highways 85, 101, and Caltrain. This home offers the perfect blend of comfort, convenience, and Silicon Valley living. Schedule a tour today and see everything this property has to offer!
/u.realgeeks.media/finegroupre/257cec4a3573-Fine_Group_LOGO_.png)
Additional Information
- Amenities
- Walk-in Closet, Wet Bar
- Association Fee
- $760
- Association Fee Includes
- Common Area Electricity, Common Area Gas, Exterior Painting, Garbage, Insurance - Common Area, Landscaping / Gardening, Pool, Spa, or Tennis, Reserves, Roof, Sewer, Water
- Bathroom Features
- Shower and Tub, Stall Shower
- Bedroom Description
- Ground Floor Bedroom, Primary Suite / Retreat, Walk-in Closet
- Building Name
- Mount Vernon Court
- Cooling System
- Window / Wall Unit
- Family Room
- Kitchen / Family Room Combo
- Fireplace Description
- Wood Burning
- Floor Covering
- Laminate, Tile
- Foundation
- Concrete Slab
- Garage Parking
- Assigned Spaces, Gate / Door Opener, Guest / Visitor Parking, On Street
- Heating System
- Baseboard, Fireplace
- Laundry Facilities
- Dryer, Inside, Washer
- Living Area
- 1,169
- Lot Size
- 1,639
- Neighborhood
- San Antonio
- Other Rooms
- Storage
- Other Utilities
- Individual Electric Meters
- Pool Description
- Pool - Heated
- Roof
- Composition, Shingle
- Sewer
- Sewer - Public
- Total Number Of Units
- 30
- Unit Description
- End Unit
- Year Built
- 1977
- Zoning
- P
Mortgage Calculator
 The data relating to real estate for sale on this display comes in part from the Internet Data Exchange program of the MLSListingsTM MLS system. Real estate listings held by brokerage firms other than Fine Group Real Estate are marked with the Internet Data Exchange and detailed information about them includes the names of the listing brokers and listing agents.
Based on information from MLSListings MLS as of . All data, including all measurements and calculations of area, is obtained from various sources and has not been, and will not be, verified by broker or MLS. All information should be independently reviewed and verified for accuracy. Properties may or may not be listed by the office/agent presenting the information.
Copyright 2026 MLSListings Inc. All rights reserved