1672 Braddock CT, San Jose, CA 95125
- $769,950
- 2
- BD
- 2
- BA
- 1,044
- SqFt




Listed by Joseph Da Rosa, 408-499-2952 from Intero Real Estate Services
(If provided) CoList: Jennifer Darosa from Intero Real Estate Services
- List Price
- $769,950
- Price Change
- ▼ $20,000 1784869610
- MLS#
- ML82054408
- Status
- ACTIVE
- Bedrooms
- 2
- Total Bathrooms
- 2
- Full Bathrooms
- 2
- Sqft. of Residence
- 1,044
- Year Built
- 1984
Property Description
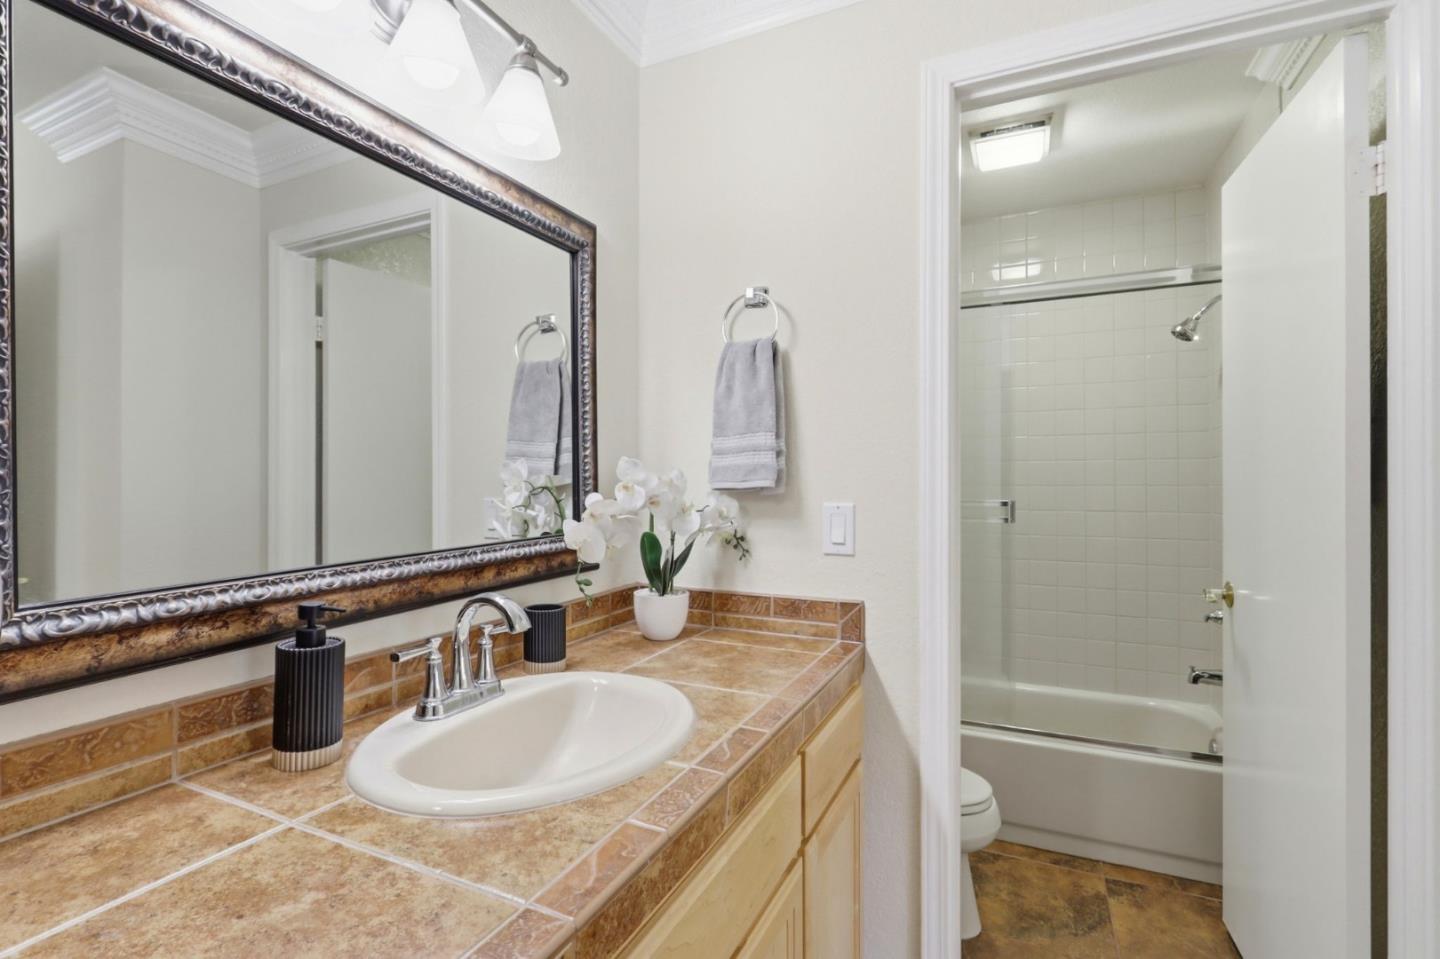
Beautiful Hamilton Corners upstairs 2 Bedroom 2 Bath end unit. Step into your large living room w/vaulted ceilings that flows into your dining area & updated Kitchen. Kitchen has gorgeous maple cabinetry w/ granite countertops, SS appliances including Refrigerator, oven & range, microwave & dishwasher & recessed lighting & tile flooring. There are fantastic laminate floors in LR, Dining, Hall & Bedrms. Freshly painted throughout as well. Hall bedroom is perfect as office or guest room & is across from your updated bathroom with newer vanity, tile floors, upgraded tile surround in shower over tub. Your large primary suite features vaulted ceiling & oversized walk-in closet. The private updated bathroom features newer vanity, shower with tile surround over tub. Some of the many upgrades include, custom ceiling fans with remote controlled lighting and fan function in LR, hall bedroom and primary suite. There is also extensive gorgeous crown molding throughout. Central air is available for those hot days. Property is centrally located within the complex allowing for a quiet secluded setting with a beautiful greenbelt area off of your private deck & is a short walk to your 1 car garage and carport. The complex has swimming pool, 2 spas. This is truly Carefree Living at it's Best!
/u.realgeeks.media/finegroupre/257cec4a3573-Fine_Group_LOGO_.png)
Additional Information
- Amenities
- Vaulted Ceiling, Walk-in Closet
- Association Fee
- $583
- Association Fee Includes
- Common Area Electricity, Common Area Gas, Decks, Exterior Painting, Fencing, Garbage, Insurance, Insurance - Common Area, Landscaping / Gardening, Maintenance - Common Area, Maintenance - Exterior, Management Fee, Pool, Spa, or Tennis, Roof, Unit Coverage Insurance, Water
- Bathroom Features
- Showers over Tubs - 2+, Tile, Updated Bath
- Bedroom Description
- Primary Suite / Retreat, Walk-in Closet
- Building Name
- Hamilton Corners
- Cooling System
- Ceiling Fan, Central AC
- Family Room
- No Family Room
- Fireplace Description
- Wood Burning
- Floor Covering
- Laminate, Tile
- Foundation
- Concrete Slab
- Garage Parking
- Carport, Detached Garage, Gate / Door Opener
- Heating System
- Central Forced Air - Gas
- Laundry Facilities
- Electricity Hookup (110V), Electricity Hookup (220V), Inside, Washer / Dryer
- Living Area
- 1,044
- Neighborhood
- Campbell
- Other Utilities
- Individual Electric Meters, Individual Gas Meters
- Pool Description
- Community Facility, Pool - In Ground, Spa - In Ground
- Roof
- Composition
- Sewer
- Sewer Connected
- Unincorporated Yn
- Yes
- Year Built
- 1984
- Zoning
- R1PD
Mortgage Calculator
 The data relating to real estate for sale on this display comes in part from the Internet Data Exchange program of the MLSListingsTM MLS system. Real estate listings held by brokerage firms other than Fine Group Real Estate are marked with the Internet Data Exchange and detailed information about them includes the names of the listing brokers and listing agents.
Based on information from MLSListings MLS as of . All data, including all measurements and calculations of area, is obtained from various sources and has not been, and will not be, verified by broker or MLS. All information should be independently reviewed and verified for accuracy. Properties may or may not be listed by the office/agent presenting the information.
Copyright 2026 MLSListings Inc. All rights reserved