560 Cestaric DR, Milpitas, CA 95035
- $1,680,000
- 5
- BD
- 2
- BA
- 2,101
- SqFt




Listed by Jim Neal, 408-313-7973 from Stevensen & Neal Realtors
(If provided) CoList: Ken Eng from Stevensen & Neal Realtors
- List Price
- $1,680,000
- Closing Date
- Aug 11, 2026
- MLS#
- ML82054372
- Status
- CONTINGENT
- Bedrooms
- 5
- Total Bathrooms
- 2
- Full Bathrooms
- 2
- Sqft. of Residence
- 2,101
- Lot Size
- 6,042
- Listing Area
- Milpitas
- Year Built
- 1971
Property Description
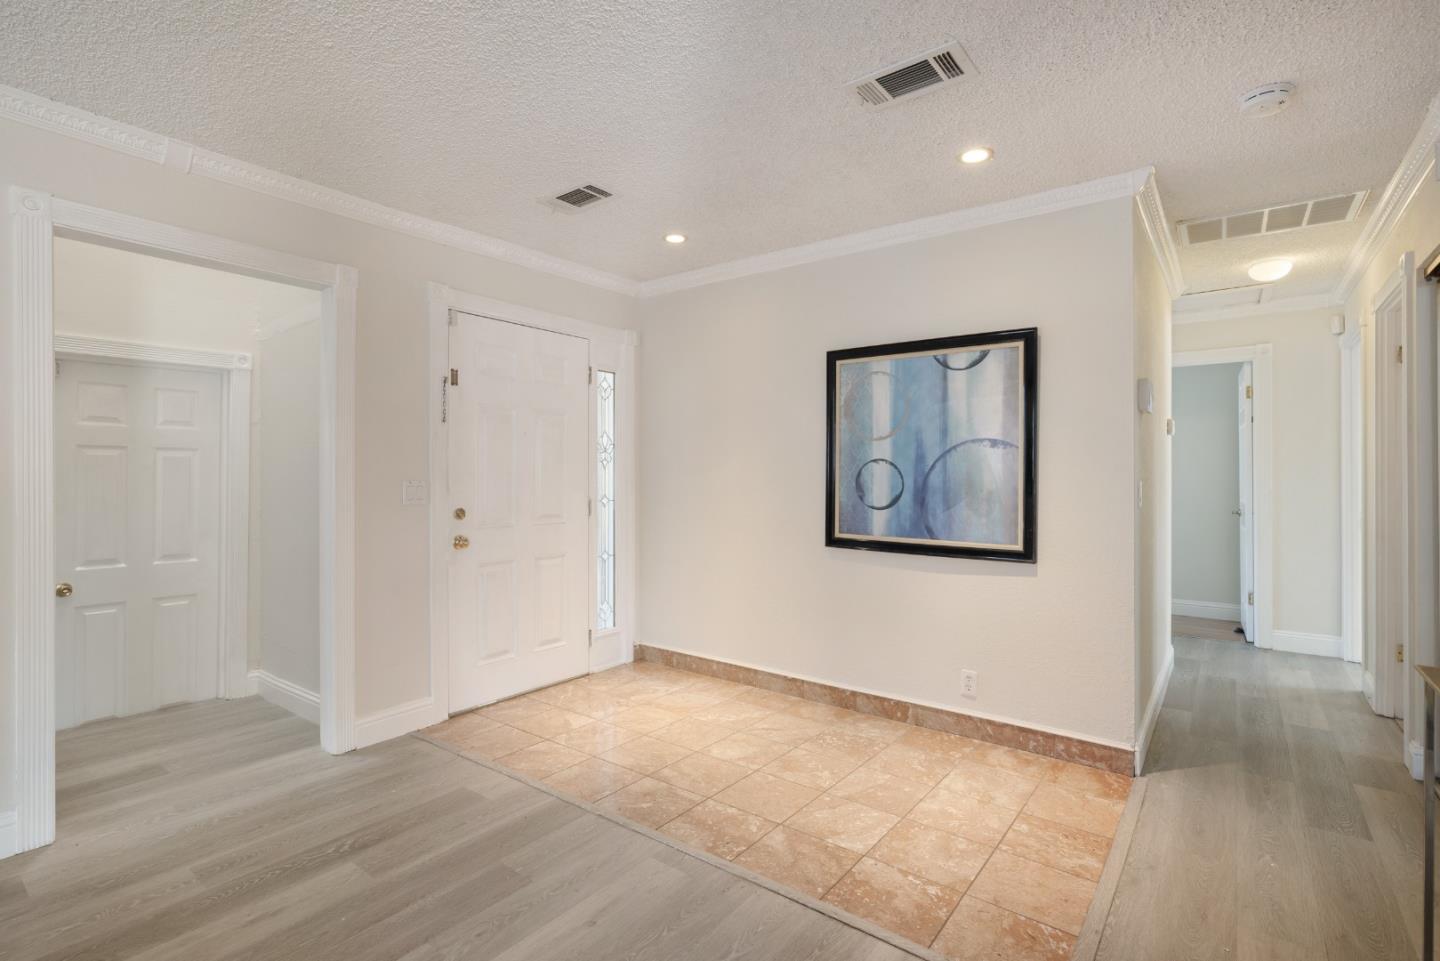
Located in Milpitas, this 2,101 sq ft home offers five bedrooms and two full bathrooms, including a ground floor bedroom and a primary bathroom with stall showers and granite finishes. The kitchen features granite countertops, gas oven range, dishwasher, exhaust fan, garbage disposal, hood over range, and ice maker hookups. Flooring throughout includes carpet, laminate, and tile surfaces. The living room has a wood-burning fireplace. Central forced air gas heating and central AC provide comfort year-round. Laundry hookups with 220V electricity are located in the two-car garage. Additional amenities include a garden window and an outbuilding on the 6,042 sq ft lot. The property is within the Milpitas Unified elementary school district. Double pane windows contribute to energy efficiency. Dining options include a breakfast bar and dining area without a formal dining room.
/u.realgeeks.media/finegroupre/257cec4a3573-Fine_Group_LOGO_.png)
Additional Information
- Amenities
- Garden Window
- Bathroom Features
- Full on Ground Floor, Granite, Primary - Stall Shower(s), Shower over Tub - 1
- Bedroom Description
- Ground Floor Bedroom, More than One Bedroom on Ground Floor
- Cooling System
- Central AC
- Energy Features
- Double Pane Windows, Insulation - Unknown
- Family Room
- No Family Room
- Fence
- Chain Link, Complete Perimeter, Fenced Back, Wood
- Fireplace Description
- Living Room, Wood Burning
- Floor Covering
- Carpet, Laminate, Tile
- Foundation
- Concrete Perimeter and Slab
- Garage Parking
- Attached Garage, Gate / Door Opener, Off-Street Parking
- Heating System
- Central Forced Air - Gas
- Laundry Facilities
- Electricity Hookup (220V), In Garage
- Living Area
- 2,101
- Lot Description
- Grade - Mostly Level, Grade - Sloped Up
- Lot Size
- 6,042
- Neighborhood
- Milpitas
- Other Rooms
- Bonus / Hobby Room, Recreation Room
- Other Utilities
- Individual Electric Meters, Individual Gas Meters
- Roof
- Composition, Shingle
- Sewer
- Sewer Connected, Sewer in Street
- Style
- Traditional
- View
- View of Mountains, Neighborhood
- Zoning
- R1
Mortgage Calculator
 The data relating to real estate for sale on this display comes in part from the Internet Data Exchange program of the MLSListingsTM MLS system. Real estate listings held by brokerage firms other than Fine Group Real Estate are marked with the Internet Data Exchange and detailed information about them includes the names of the listing brokers and listing agents.
Based on information from MLSListings MLS as of . All data, including all measurements and calculations of area, is obtained from various sources and has not been, and will not be, verified by broker or MLS. All information should be independently reviewed and verified for accuracy. Properties may or may not be listed by the office/agent presenting the information.
Copyright 2026 MLSListings Inc. All rights reserved