10 Greenwood LN, Redwood City, CA 94063
- $1,375,000
- 3
- BD
- 2
- BA
- 1,150
- SqFt




Listed by Joyce and Tatum Real Estate, 650-888-4366 from Christie's International Real Estate Sereno
(If provided) CoList: from
- List Price
- $1,375,000
- MLS#
- ML82054318
- Status
- ACTIVE
- Bedrooms
- 3
- Total Bathrooms
- 2
- Full Bathrooms
- 1
- Partial Bathrooms
- 1
- Sqft. of Residence
- 1,150
- Lot Size
- 5,182
- Listing Area
- Dumbarton Etc.
- Year Built
- 1946
Property Description
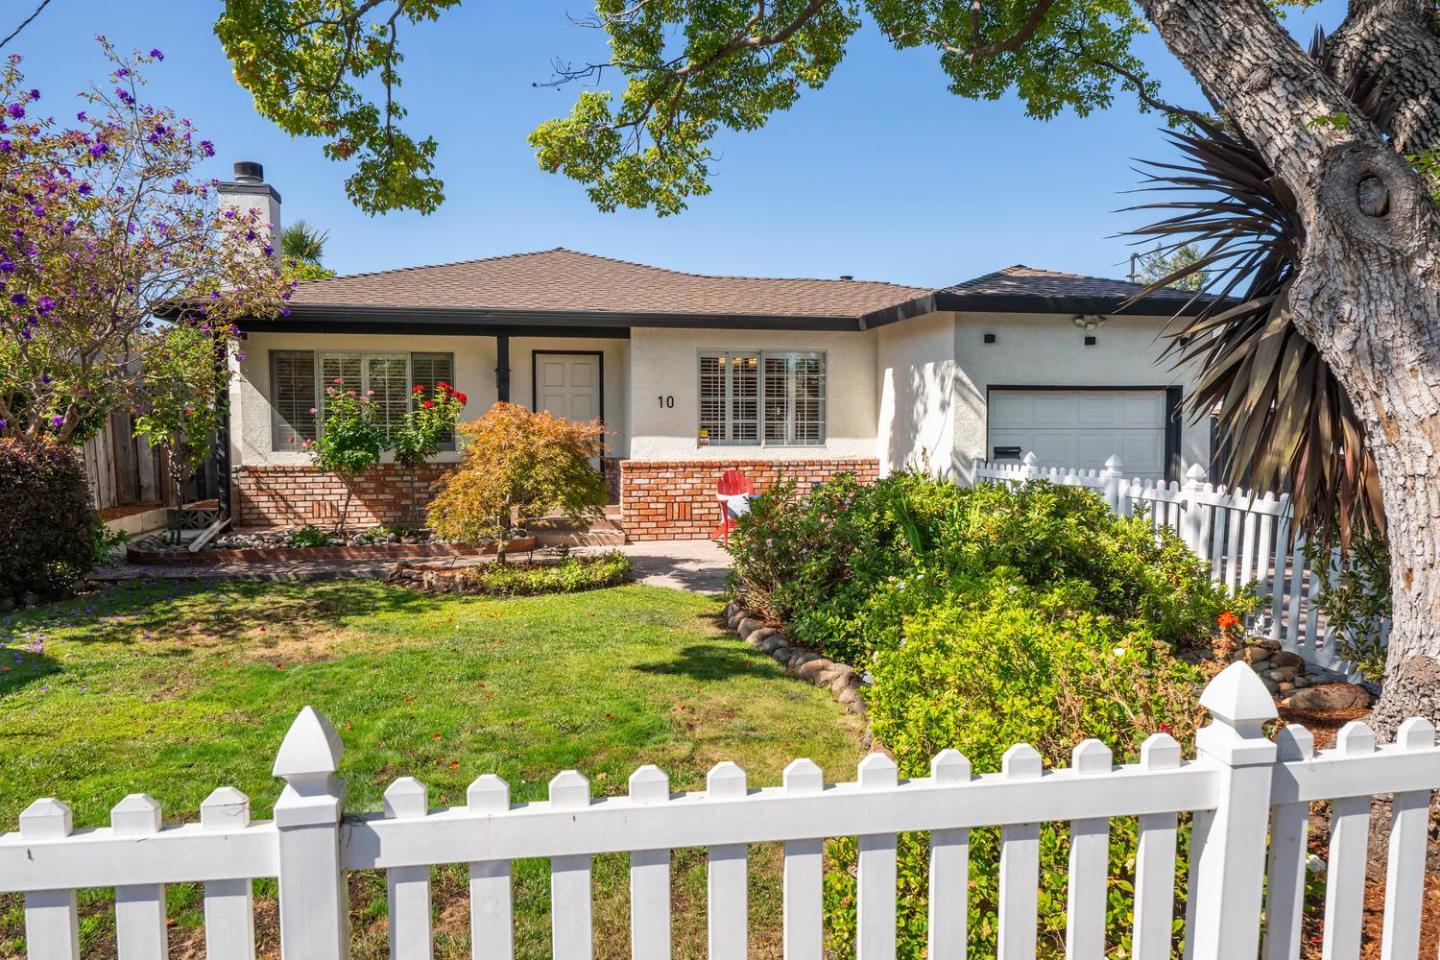
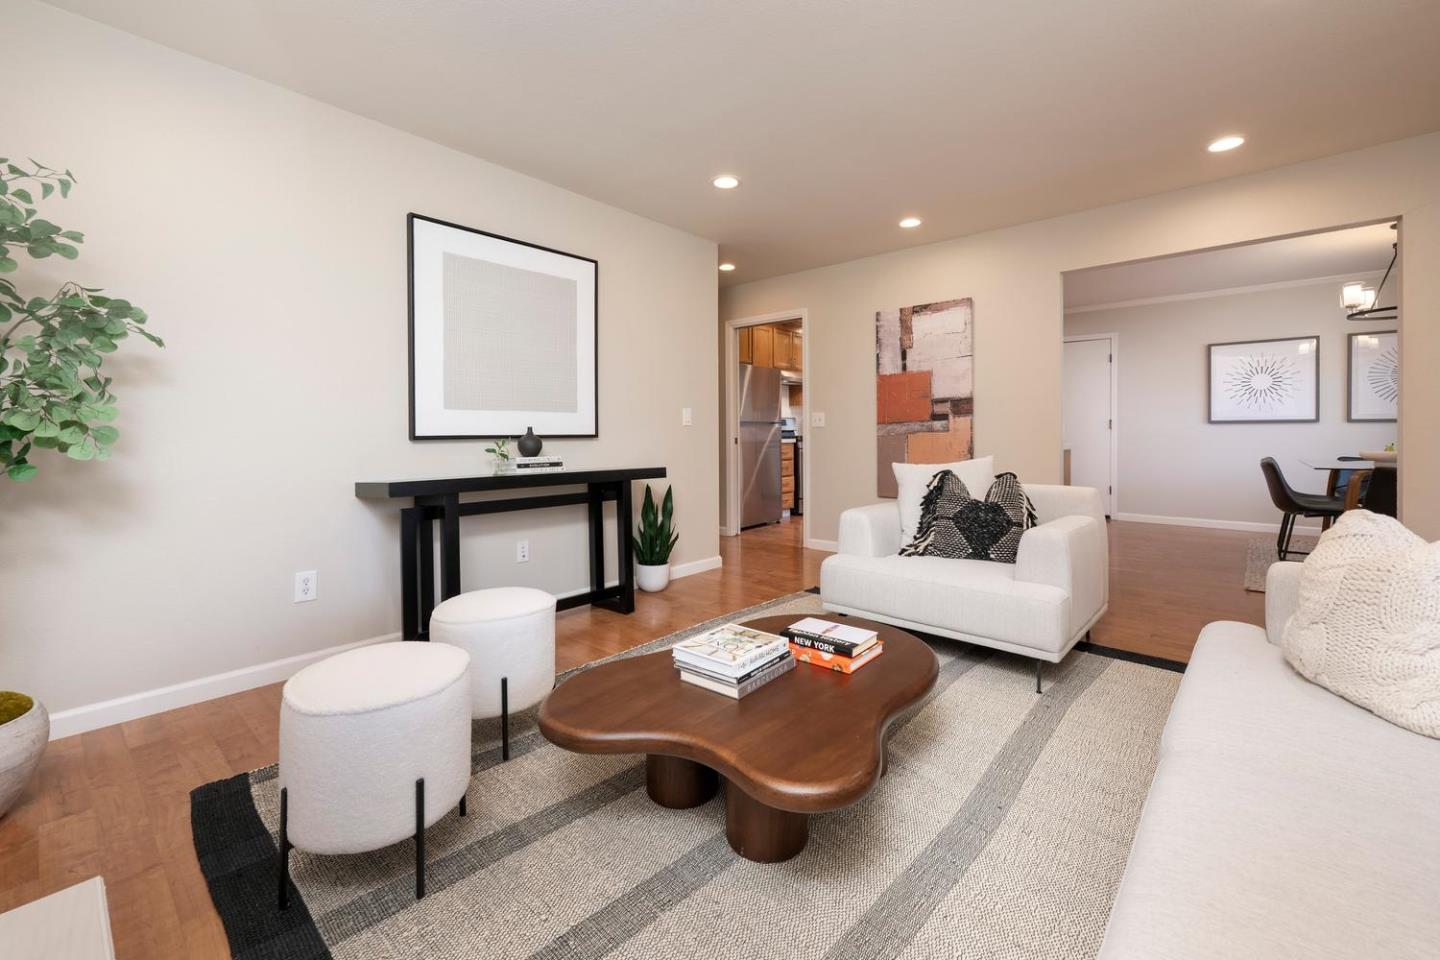
Tucked away on a quiet lane in the highly desirable Redwood Village neighborhood, this beautifully updated single-level home offers the perfect blend of comfort, style, and functionality. Featuring 3 spacious bedrooms, 1 remodeled full bath, plus a convenient powder room in the primary suite (added by a prior owner without the benefit of permits), the home is designed for easy everyday living. The light-filled floor plan includes an inviting living room and an updated eat-in kitchen with newer appliances, quartz countertops, and a classic white tile backsplash. Both bathrooms have been tastefully renovated. A versatile sunroom off the garage and an insulated outbuilding with drywall and electricity provide ideal space for a home office, gym, playroom, studio, or extra storage. Additional improvements include a newer roof (2018), furnace and water heater (2019), central A/C (2021), and numerous other upgrades throughout. Move right in and enjoy all this wonderful home has to offer.
/u.realgeeks.media/finegroupre/257cec4a3573-Fine_Group_LOGO_.png)
Additional Information
- Acres
- 0.12
- Amenities
- Skylight
- Bathroom Features
- Shower over Tub - 1
- Bedroom Description
- More than One Bedroom on Ground Floor, Primary Bedroom on Ground Floor, Ground Floor Bedroom
- Cooling System
- Central AC
- Energy Features
- Insulation - Unknown, Walls Insulated, Skylight
- Family Room
- No Family Room
- Fence
- Fenced Front, Fenced
- Fireplace Description
- Gas Burning, Gas Log, Living Room
- Foundation
- Concrete Perimeter
- Garage Parking
- Attached Garage, On Street, Common Parking Area, Off-Street Parking
- Heating System
- Central Forced Air
- Laundry Facilities
- Other, Washer / Dryer
- Living Area
- 1,150
- Lot Description
- Grade - Mostly Level
- Lot Size
- 5,182
- Neighborhood
- Dumbarton Etc.
- Other Rooms
- Bonus / Hobby Room, Recreation Room, Storage
- Other Utilities
- Public Utilities
- Roof
- Shingle, Composition
- Sewer
- Sewer - Public, Sewer Connected
- Zoning
- R10006
Mortgage Calculator
 The data relating to real estate for sale on this display comes in part from the Internet Data Exchange program of the MLSListingsTM MLS system. Real estate listings held by brokerage firms other than Fine Group Real Estate are marked with the Internet Data Exchange and detailed information about them includes the names of the listing brokers and listing agents.
Based on information from MLSListings MLS as of . All data, including all measurements and calculations of area, is obtained from various sources and has not been, and will not be, verified by broker or MLS. All information should be independently reviewed and verified for accuracy. Properties may or may not be listed by the office/agent presenting the information.
Copyright 2026 MLSListings Inc. All rights reserved