596 Sand Hill CIR, Menlo Park, CA 94025
- $2,350,000
- 3
- BD
- 3
- BA
- 2,140
- SqFt








Listed by Fereshteh Khodadad, 650-815-8850 from Fereshteh Khodadad, Broker
(If provided) CoList: from
- List Price
- $2,350,000
- MLS#
- ML82054269
- Status
- ACTIVE
- Bedrooms
- 3
- Total Bathrooms
- 3
- Full Bathrooms
- 2
- Partial Bathrooms
- 1
- Sqft. of Residence
- 2,140
- Lot Size
- 1,950
- Year Built
- 1975
Property Description
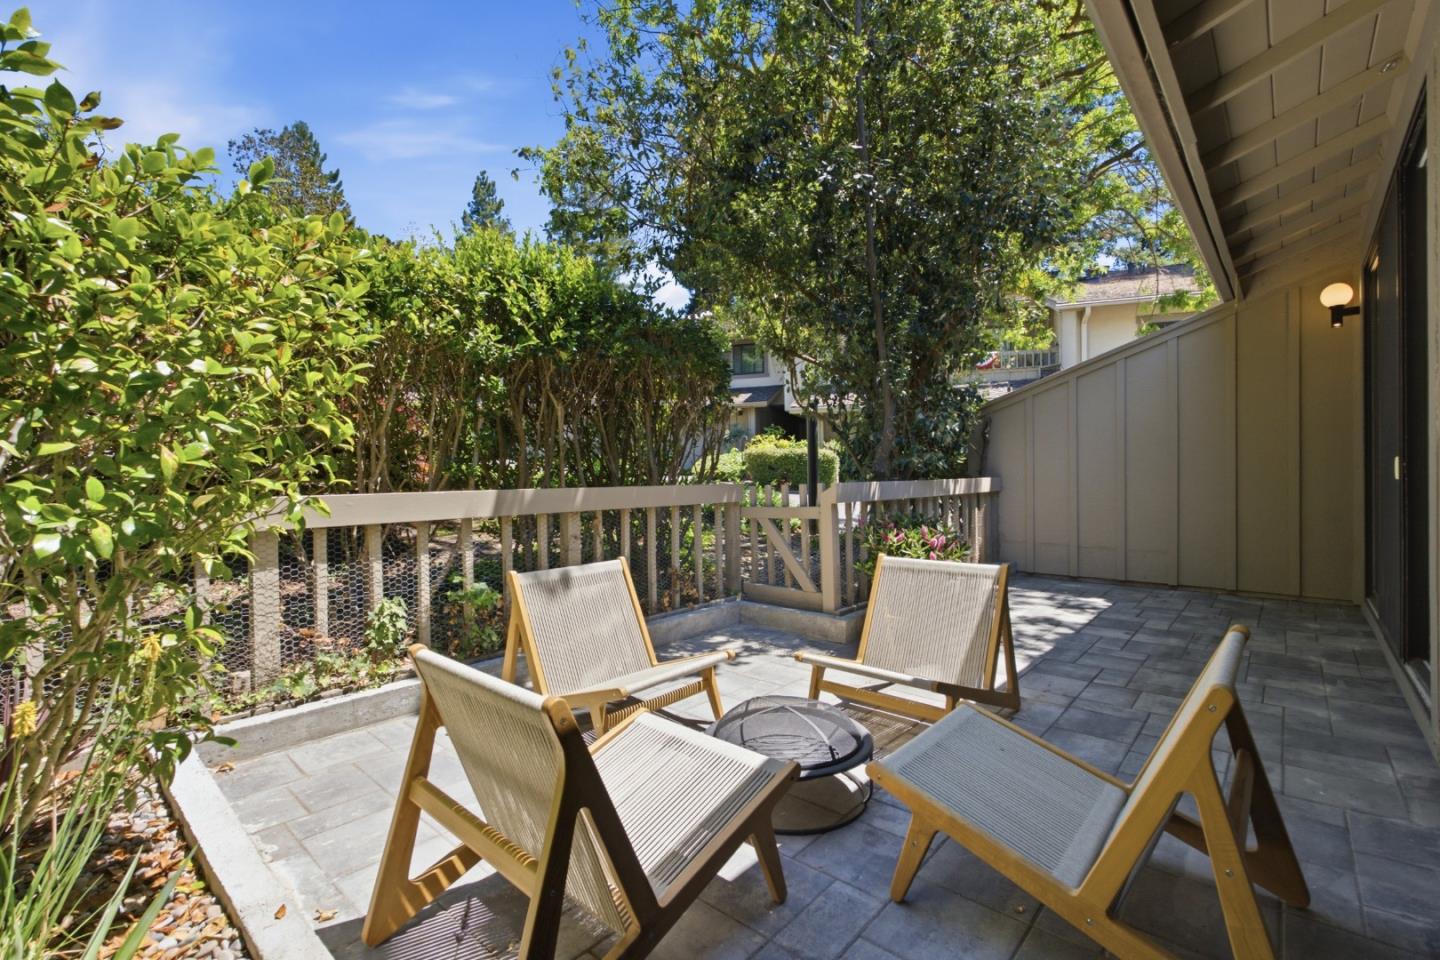
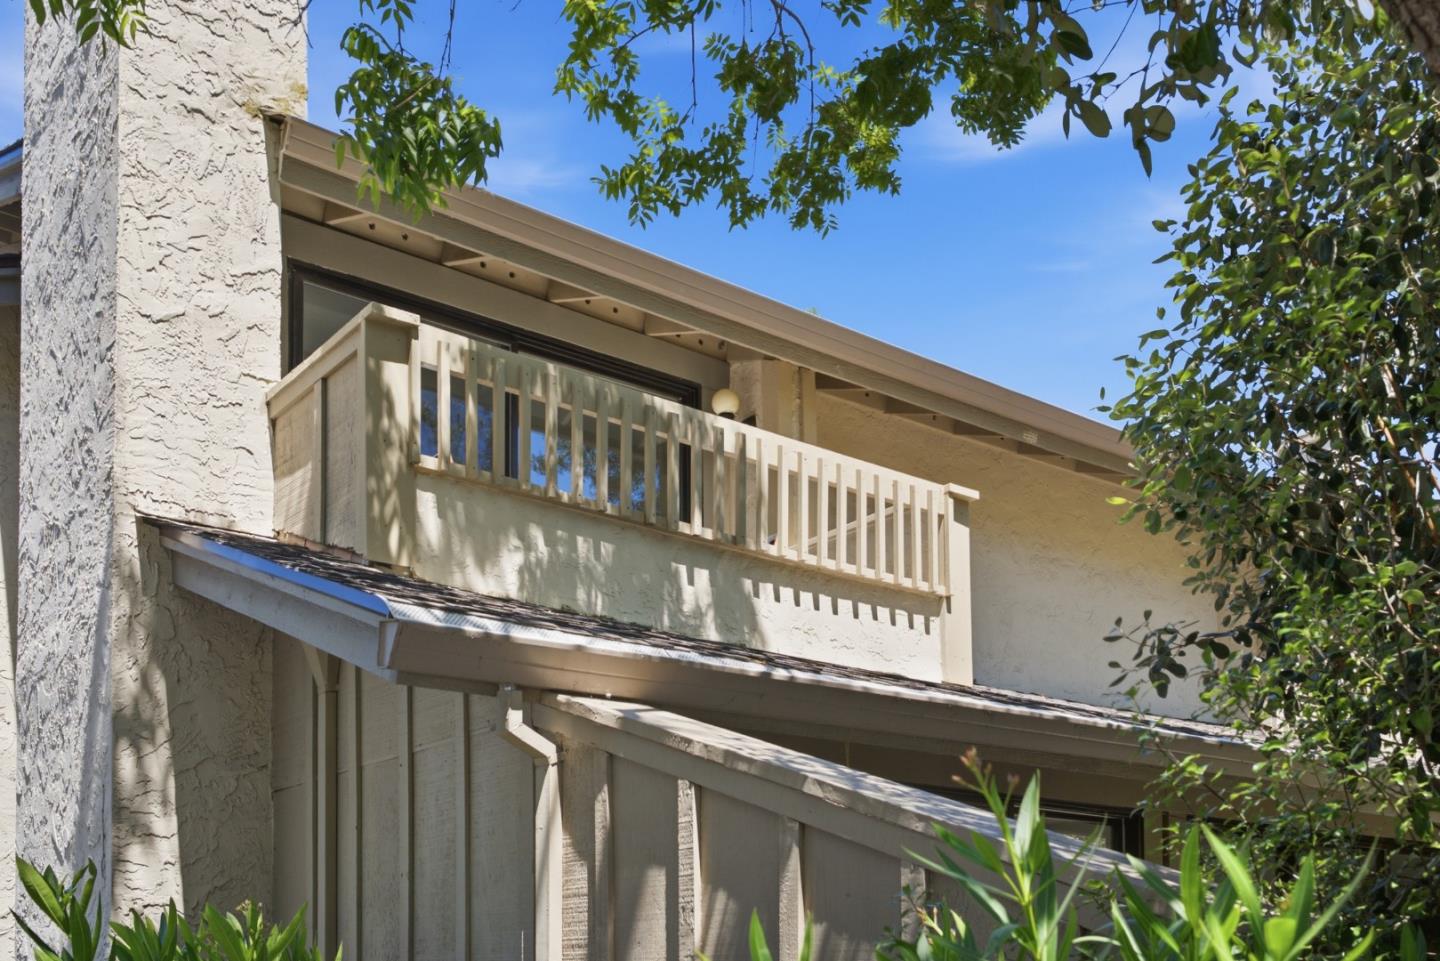
Refined elegance meets effortless California living at 596 Sand Hill Circle. This extensively remodeled 3-bedroom, 2.5-bath townhome offers sophisticated design and exceptional comfort. The dramatic living room features a striking fireplace, expansive windows, and peaceful views of lush trees and greens, creating a bright, inviting ambiance. The adjoining dining room flows seamlessly to the remodeled kitchen, making the home ideal for both everyday living and entertaining. The private upper level features a luxurious primary suite with a spa-inspired remodeled bath, dual-sink vanity, and custom walk-in closet. Two additional spacious bedrooms provide flexibility for family, guests, or a home office, each enjoying tranquil treetop views and wonderful natural light. An attached two-car garage adds everyday convenience and storage. Uniquely positioned with 2,140 sq. ft., open exposures, and only one shared rear wall. Ideally located moments from the popular Sundeck Restaurant at Sharon Heights Golf & Country Club, with easy access to Sand Hill Road, Highway 280, Stanford University and Medical Center, premier shopping, dining, and recreation, and within the highly acclaimed Las Lomitas School District, 596 Sand Hill Circle offers an exceptional Peninsula lifestyle.
/u.realgeeks.media/finegroupre/257cec4a3573-Fine_Group_LOGO_.png)
Additional Information
- Acres
- 0.04
- Amenities
- High Ceiling, Vaulted Ceiling
- Association Fee
- $840
- Association Fee Includes
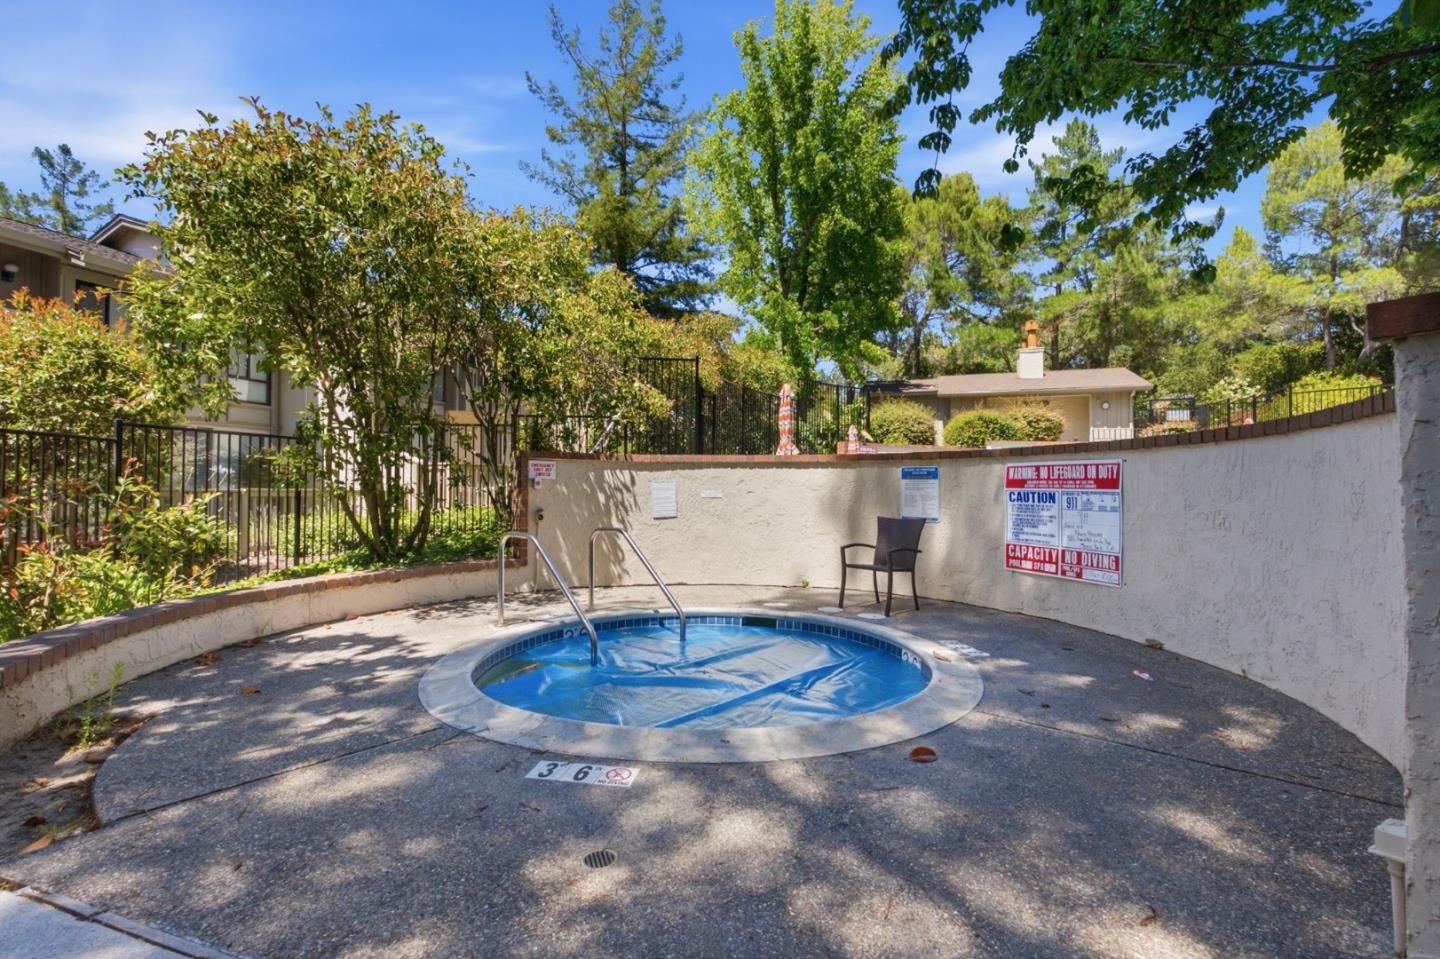
- Common Area Electricity, Insurance - Common Area, Landscaping / Gardening, Maintenance - Common Area, Management Fee, Pool, Spa, or Tennis
- Bathroom Features
- Double Sinks, Shower and Tub, Shower over Tub - 1, Stall Shower, Updated Bath
- Bedroom Description
- Primary Suite / Retreate - 2+, Walk-in Closet
- Building Name
- Sand Hill Townhome Association
- Cooling System
- Central AC
- Family Room
- Other
- Fence
- Partial Fencing
- Fireplace Description
- Living Room
- Floor Covering
- Hardwood
- Foundation
- Concrete Perimeter
- Garage Parking
- Attached Garage, Guest / Visitor Parking, Parking Restrictions
- Heating System
- Central Forced Air, Fireplace, Forced Air
- Laundry Facilities
- Inside, Upper Floor, Washer / Dryer
- Living Area
- 2,140
- Lot Size
- 1,950
- Neighborhood
- Sharon Heights / Stanford Hills
- Other Utilities
- Public Utilities
- Pool Description
- Pool - Heated, Pool - In Ground, Pool / Spa Combo
- Roof
- Composition
- Sewer
- Sewer - Public
- Unit Description
- End Unit
- Year Built
- 1975
- Zoning
- R1000T
Mortgage Calculator
 The data relating to real estate for sale on this display comes in part from the Internet Data Exchange program of the MLSListingsTM MLS system. Real estate listings held by brokerage firms other than Fine Group Real Estate are marked with the Internet Data Exchange and detailed information about them includes the names of the listing brokers and listing agents.
Based on information from MLSListings MLS as of . All data, including all measurements and calculations of area, is obtained from various sources and has not been, and will not be, verified by broker or MLS. All information should be independently reviewed and verified for accuracy. Properties may or may not be listed by the office/agent presenting the information.
Copyright 2026 MLSListings Inc. All rights reserved