1252 Margery AVE, San Leandro, CA 94578
- $795,000
- 3
- BD
- 2
- BA
- 1,058
- SqFt






Listed by Louis Montalvo, 408-680-2596 from Premier Century Real Estate Services
(If provided) CoList: from
- List Price
- $795,000
- Closing Date
- Aug 24, 2026
- MLS#
- ML82054162
- Status
- CONTINGENT
- Bedrooms
- 3
- Total Bathrooms
- 2
- Full Bathrooms
- 2
- Sqft. of Residence
- 1,058
- Lot Size
- 5,005
- Listing Area
- San Leandro
- Year Built
- 1947
Property Description
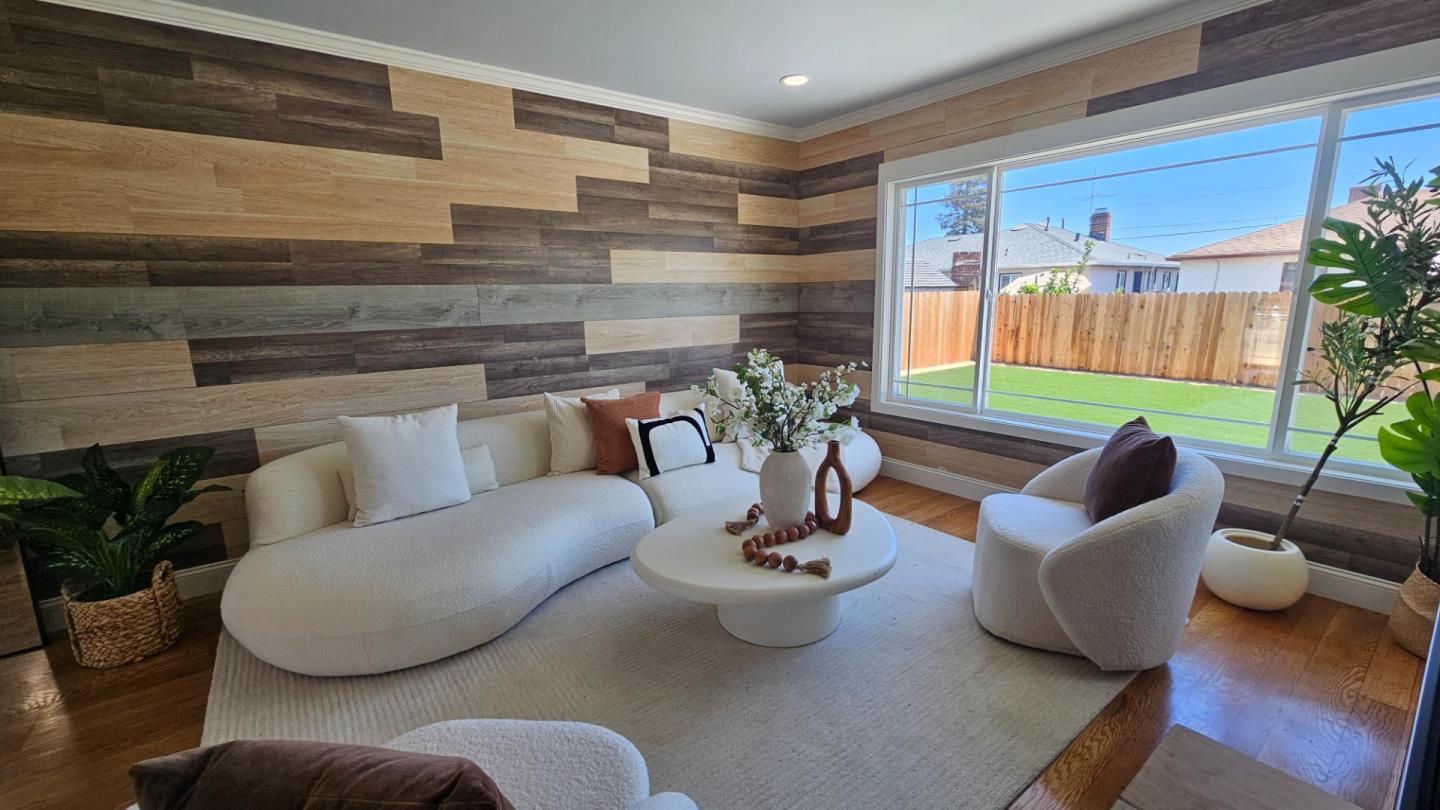
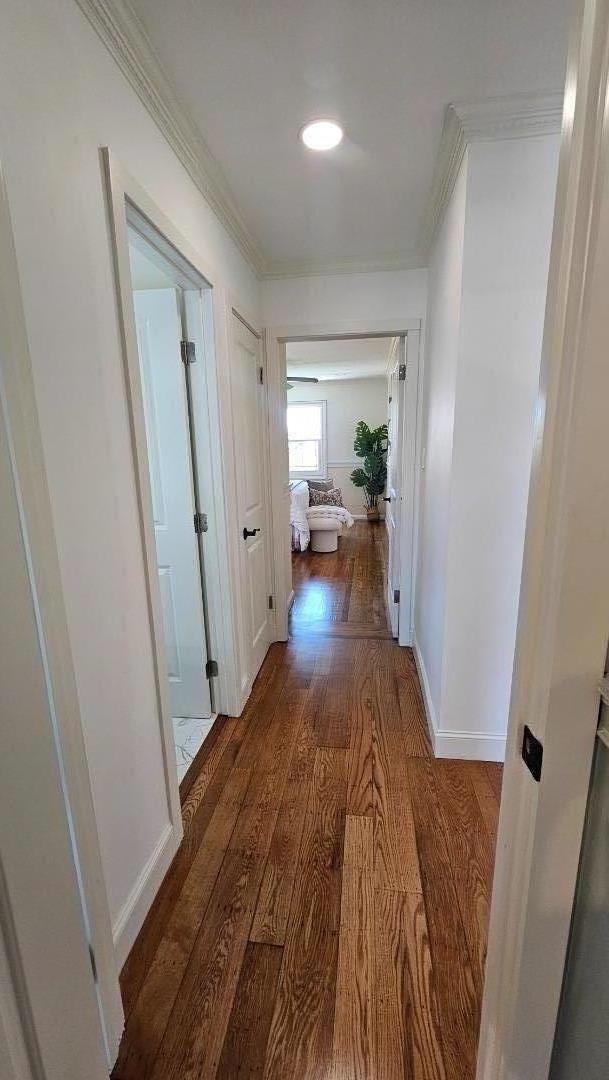
At the heart of the home is a stunning chef-inspired kitchen featuring semi-custom luxury cabinetry with exceptional storage, premium appliances, a smart double oven, gas cooktop, built-in microwave, smart range hood, spacious pantry, and skylight that fills the space with natural light. Thoughtful details include a built-in waste cabinet, spice racks, tray storage, and garbage disposal. Both designer bathrooms have been beautifully remodeled with elegant ceramic tile, frameless glass shower enclosures, rainfall shower systems with handheld sprayers, LED mirrors, illuminated medicine cabinets, & stylish vanities. One features a spacious walk-in shower with a built-in bench, while the other offers a soaking tub with shower, creating spa-inspired retreats. Meticulously renovated throughout, this exceptional home showcases beautifully refinished original hardwood floors, fresh designer paint, elegant crown molding, LED recessed lighting, smart dimmers, and a stunning electric fireplace. Extensive upgrades include dual-pane vinyl windows, a new roof, new plumbing, water-wise landscaping, new concrete walkways and patio, new doors, gorgeous hardwood front door, artificial turf, and timeless craftsmanship thoughtfully blended with modern comfort for lasting beauty and peace of mind.
/u.realgeeks.media/finegroupre/257cec4a3573-Fine_Group_LOGO_.png)
Additional Information
- Amenities
- Skylight, Vaulted Ceiling
- Bathroom Features
- Shower over Tub - 1, Stall Shower, Tile, Updated Bath
- Bedroom Description
- Ground Floor Bedroom
- Cooling System
- None
- Energy Features
- Ceiling Insulation, Double Pane Windows, Energy Star Lighting, Skylight, Smart Vent Foundation, Thermostat Controller
- Family Room
- No Family Room
- Fence
- Wood
- Fireplace Description
- Other
- Floor Covering
- Hardwood, Tile, Vinyl / Linoleum
- Foundation
- Crawl Space, Post and Pier, Raised, Wood Frame
- Garage Parking
- No Garage, Off-Street Parking, Uncovered Parking
- Heating System
- Radiant, Wall Furnace
- Laundry Facilities
- Dryer, Gas Hookup, Inside, Washer
- Living Area
- 1,058
- Lot Description
- Regular
- Lot Size
- 5,005
- Neighborhood
- San Leandro
- Other Utilities
- Public Utilities
- Roof
- Composition
- Sewer
- Sewer - Public, Sewer Connected
- Style
- Ranch
- Unincorporated Yn
- Yes
- View
- Neighborhood
- Zoning
- R1
Mortgage Calculator
 The data relating to real estate for sale on this display comes in part from the Internet Data Exchange program of the MLSListingsTM MLS system. Real estate listings held by brokerage firms other than Fine Group Real Estate are marked with the Internet Data Exchange and detailed information about them includes the names of the listing brokers and listing agents.
Based on information from MLSListings MLS as of . All data, including all measurements and calculations of area, is obtained from various sources and has not been, and will not be, verified by broker or MLS. All information should be independently reviewed and verified for accuracy. Properties may or may not be listed by the office/agent presenting the information.
Copyright 2026 MLSListings Inc. All rights reserved