535 Creekside CT, Half Moon Bay, CA 94019
- $2,249,000
- 4
- BD
- 3
- BA
- 2,468
- SqFt


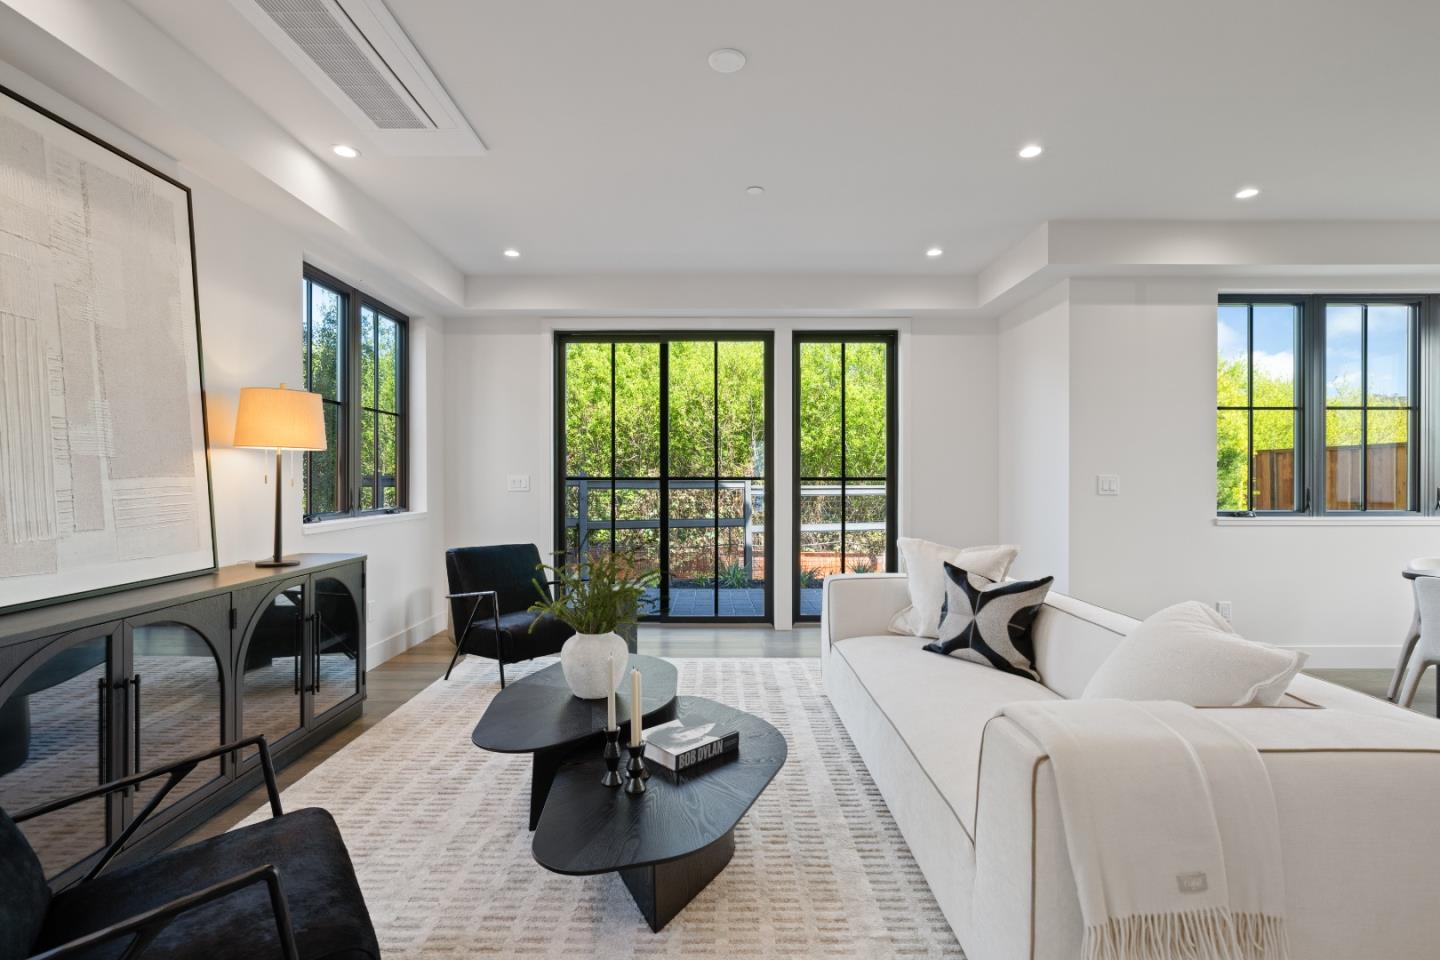


Listed by M&W Collective, 559-681-5477 from Ocean Element Real Estate
(If provided) CoList: Wendy Jensen from Ocean Element Real Estate
- List Price
- $2,249,000
- Price Change
- ▼ $201,000 1784770920
- MLS#
- ML82054154
- Status
- ACTIVE
- Bedrooms
- 4
- Total Bathrooms
- 3
- Full Bathrooms
- 3
- Sqft. of Residence
- 2,468
- Lot Size
- 15,832
- Listing Area
- East Of Highway 1 / Spanish Town
- Year Built
- 2026
Property Description
ASK about the interest rate from the builder for the first two years! Exceptional 4BD/3.5BA home offering a total 2,828 sq ft including garage, the refined coastal living in the heart of Half Moon Bay. Thoughtfully designed with an open-concept layout, the home features a beautifully appointed kitchen that flows seamlessly into the dining and living areas ideal for both everyday living and entertaining. High-quality finishes and designer flooring throughout add warmth and sophistication. The spacious primary suite includes a walk-in closet, while an additional ground-floor bedroom with an ensuite bathroom provides flexibility for guests, office space, or multigenerational living. Green-rated and energy-efficient, the home is equipped with solar panels and is backup battery compatible offering modern sustainability and long-term savings. Additional highlights include an upstairs laundry area and a two-car garage. Unbeatable location just one block from downtown Half Moon Bay with exceptional walkability. Enjoy easy access to cafes, shops, farmers market, fitness studios, and nearby beaches all just minutes from your front door.
/u.realgeeks.media/finegroupre/257cec4a3573-Fine_Group_LOGO_.png)
Additional Information
- Acres
- 0.36
- Amenities
- Other
- Association Fee
- $198
- Association Fee Includes
- Other, Maintenance - Road, Maintenance - Common Area
- Bathroom Features
- Other
- Bedroom Description
- Primary Suite / Retreat, Walk-in Closet, Ground Floor Bedroom
- Building Name
- HMB Coast LLC
- Cooling System
- Other, Multi-Zone
- Energy Features
- Other
- Family Room
- Other
- Fence
- Other
- Floor Covering
- Other
- Foundation
- Concrete Slab
- Garage Parking
- Attached Garage
- Heating System
- Heating - 2+ Zones, Other, Central Forced Air
- Laundry Facilities
- Inside
- Living Area
- 2,468
- Lot Size
- 15,832
- Neighborhood
- East Of Highway 1 / Spanish Town
- Other Utilities
- Public Utilities
- Roof
- Metal
- Sewer
- Sewer - Public
- Zoning
- R1
Mortgage Calculator
 The data relating to real estate for sale on this display comes in part from the Internet Data Exchange program of the MLSListingsTM MLS system. Real estate listings held by brokerage firms other than Fine Group Real Estate are marked with the Internet Data Exchange and detailed information about them includes the names of the listing brokers and listing agents.
Based on information from MLSListings MLS as of . All data, including all measurements and calculations of area, is obtained from various sources and has not been, and will not be, verified by broker or MLS. All information should be independently reviewed and verified for accuracy. Properties may or may not be listed by the office/agent presenting the information.
Copyright 2026 MLSListings Inc. All rights reserved