224 Briarwood DR, Watsonville, CA 95076
- $1,075,000
- 5
- BD
- 4
- BA
- 2,384
- SqFt



Listed by John Skillicorn, 831-818-1540 from Coldwell Banker Realty
(If provided) CoList: from
- List Price
- $1,075,000
- MLS#
- ML82054117
- Status
- ACTIVE
- Bedrooms
- 5
- Total Bathrooms
- 4
- Full Bathrooms
- 3
- Partial Bathrooms
- 1
- Sqft. of Residence
- 2,384
- Lot Size
- 8,015
- Listing Area
- Larkin Valley
- Year Built
- 1967
Property Description
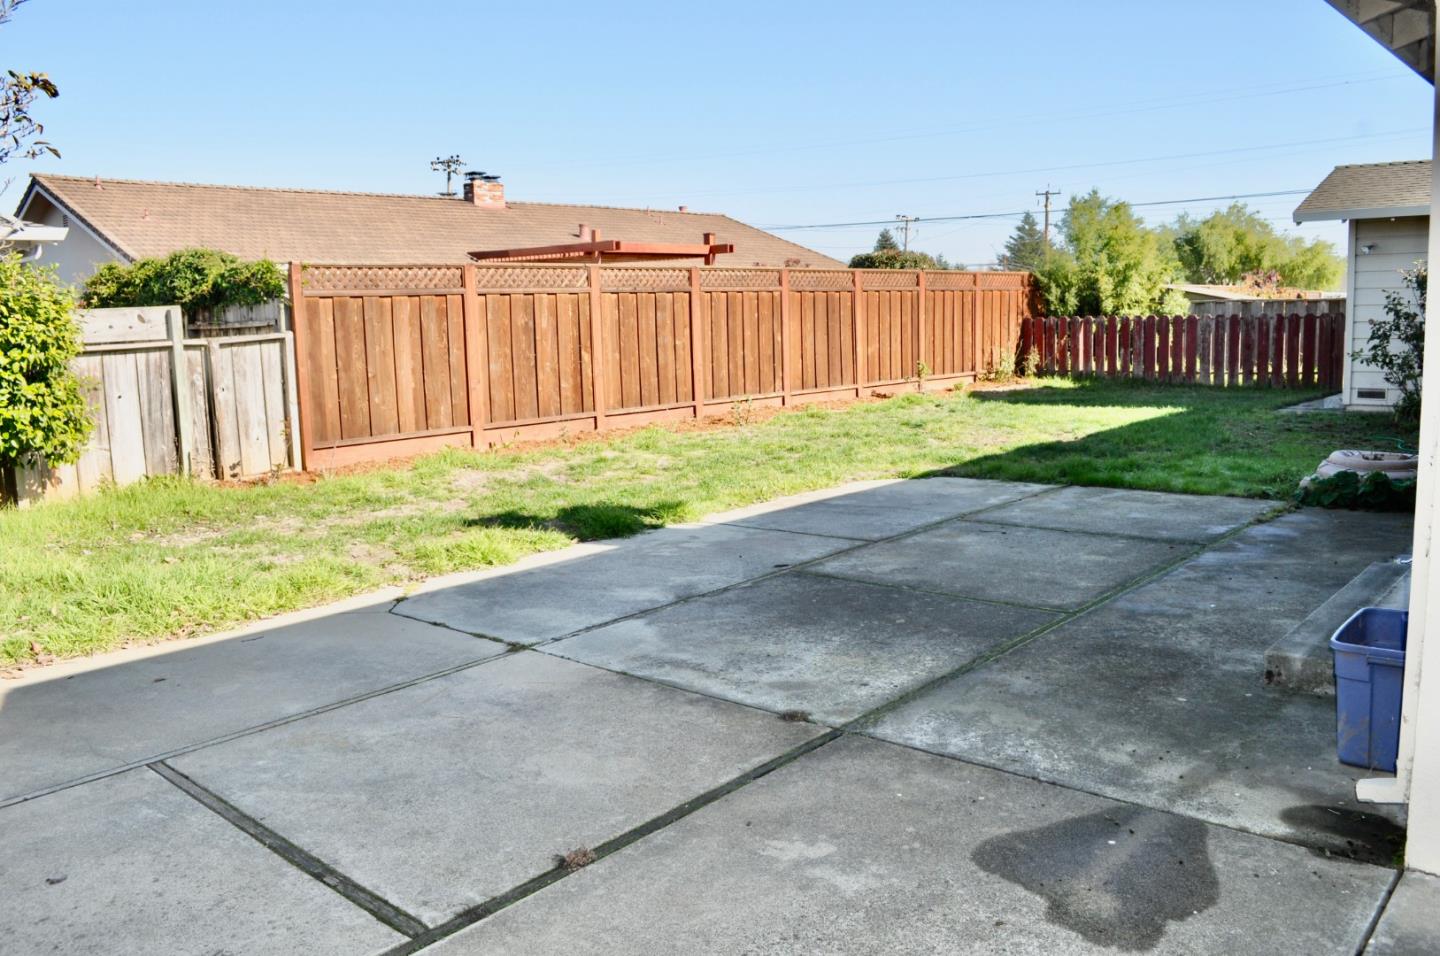
Welcome to this 5-bedroom, 3.5-bath home located in one of Watsonville's most desirable neighborhood. The open floor plan is great for entertaining and with it's large back yard, you're ready for a family bbq's or that garden you've always wanted to plant. Conveniently located close to schools with the bus to Aptos High picking up only a block away. Upstairs features the fourth and fifth bedroom, a full bath, a study/sitting area, and a private balcony with sweeping views. The upstairs has access from the main home or through a private separate entrance making it feel like an entirely separate area. Ideal for the extended family, guests, or a home office. This home is great for commuters with easy access to Highway 1. The beautiful Santa Cruz and Monterey beaches with all their activities to explore are only a short drive away as are award winning wineries of Aptos and Corralitos. So whether you're searching for a spacious primary residence or an investment opportunity, this home is one you don't want to miss.
/u.realgeeks.media/finegroupre/257cec4a3573-Fine_Group_LOGO_.png)
Additional Information
- Bathroom Features
- Double Sinks, Full on Ground Floor, Half on Ground Floor, Primary - Stall Shower(s), Showers over Tubs - 2+
- Bedroom Description
- More than One Bedroom on Ground Floor, Primary Bedroom on Ground Floor, Walk-in Closet
- Cooling System
- None
- Family Room
- Separate Family Room
- Fireplace Description
- Dual See Thru
- Floor Covering
- Carpet, Laminate, Tile, Vinyl / Linoleum
- Foundation
- Concrete Perimeter, Crawl Space
- Garage Parking
- Attached Garage, Parking Area
- Heating System
- Central Forced Air
- Laundry Facilities
- In Garage
- Living Area
- 2,384
- Lot Description
- Grade - Level
- Lot Size
- 8,015
- Neighborhood
- Larkin Valley
- Other Rooms
- Den / Study / Office
- Other Utilities
- Public Utilities
- Roof
- Composition
- Sewer
- Sewer - Public
- Unincorporated Yn
- Yes
- View
- Neighborhood
- Zoning
- R-1-8
Mortgage Calculator
 The data relating to real estate for sale on this display comes in part from the Internet Data Exchange program of the MLSListingsTM MLS system. Real estate listings held by brokerage firms other than Fine Group Real Estate are marked with the Internet Data Exchange and detailed information about them includes the names of the listing brokers and listing agents.
Based on information from MLSListings MLS as of . All data, including all measurements and calculations of area, is obtained from various sources and has not been, and will not be, verified by broker or MLS. All information should be independently reviewed and verified for accuracy. Properties may or may not be listed by the office/agent presenting the information.
Copyright 2026 MLSListings Inc. All rights reserved