8718 Mccarty Ranch DR, San Jose, CA 95135
- $1,225,000
- 2
- BD
- 3
- BA
- 2,043
- SqFt






Listed by Beth DeBenedetti, 408-891-1034 from Compass
(If provided) CoList: from
- List Price
- $1,225,000
- MLS#
- ML82054029
- Status
- ACTIVE
- Bedrooms
- 2
- Total Bathrooms
- 3
- Full Bathrooms
- 2
- Partial Bathrooms
- 1
- Sqft. of Residence
- 2,043
- Lot Size
- 2,594
- Year Built
- 1993
Property Description
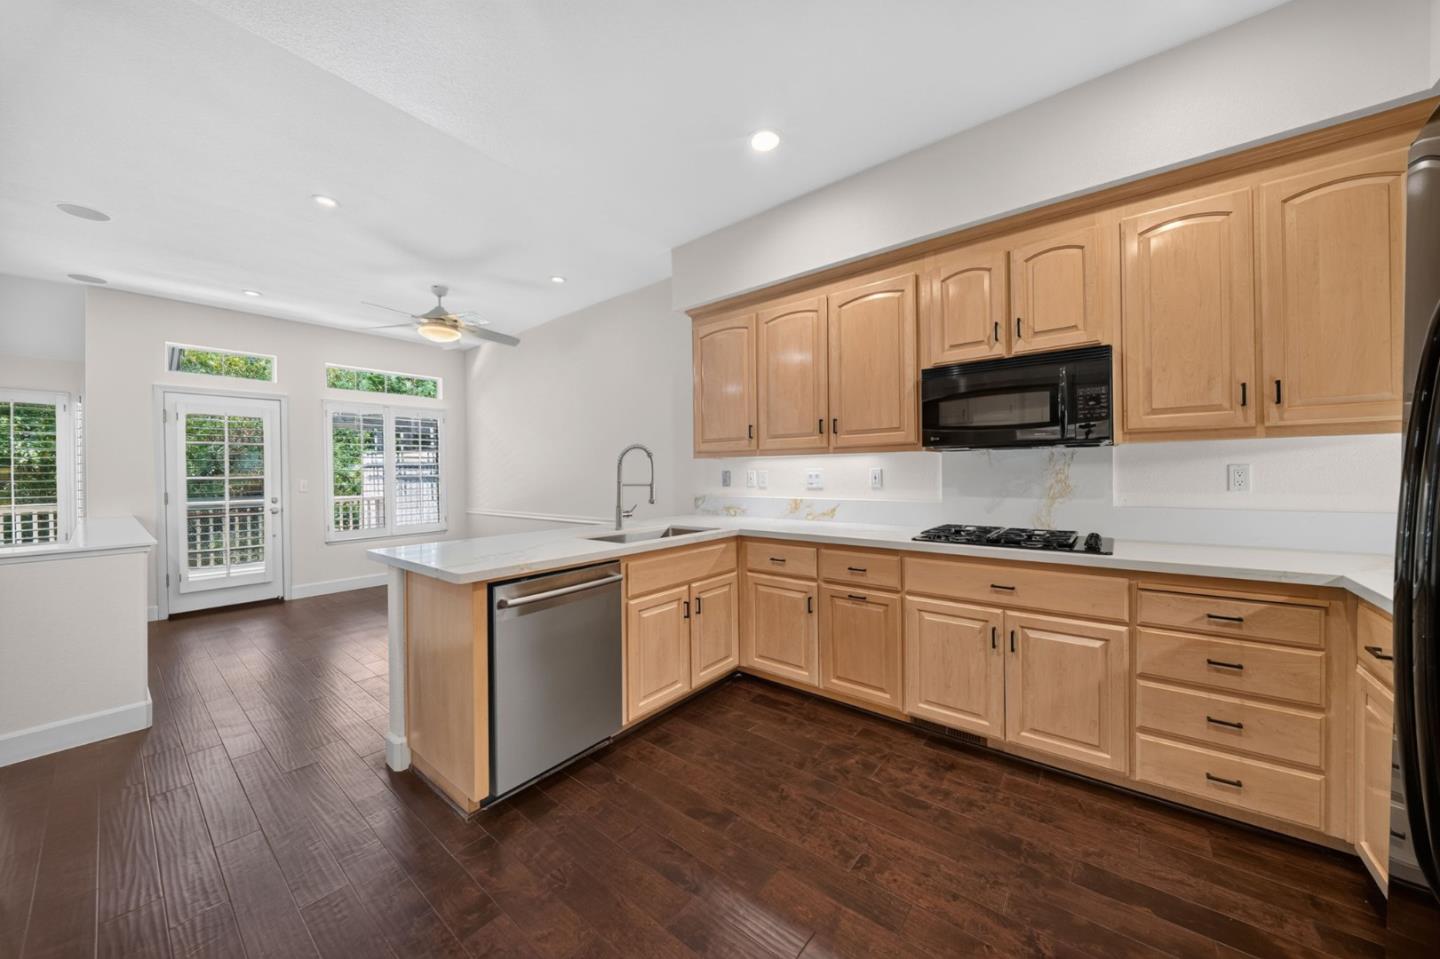
Experience elegant, resort-style living in one of Silicon Valleys premier active adult communities. Nestled within the prestigious gated community of The Villages Golf & Country Club, this beautifully updated single-level residence offers approximately 2,043 square feet of thoughtfully designed living space with two spacious bedrooms, two-and-a-half bathrooms, and a versatile den that is ideal as a home office or library. From the moment you enter, you're welcomed by an open, light-filled floor plan enhanced by expansive windows that frame peaceful views of mature trees and lush greenery. Enjoy the gourmet kitchen with beautiful quartz counters, gas cooktop, a sit-up peninsula & ample storage. The seamless indoor-outdoor flow creates an inviting atmosphere for both everyday living and effortless entertaining. Situated in an active 55+ community, offering an array of amenities ensuring that every resident can find joy in pursuing their passions. From golf courses to social clubs, pickle ball, tennis, bocce ball, swimming, gyms, restaurants and more, this esteemed community provides an environment that fosters recreation, relaxation, and meaningful connections with like-minded individuals.
/u.realgeeks.media/finegroupre/257cec4a3573-Fine_Group_LOGO_.png)
Additional Information
- Acres
- 0.06
- Amenities
- High Ceiling
- Association Fee
- $1786
- Association Fee Includes
- Maintenance - Exterior, Exterior Painting, Garbage, Landscaping / Gardening, Organized Activities, Pool, Spa, or Tennis, Roof, Water / Sewer, Maintenance - Road, Common Area Gas, Maintenance - Common Area
- Bathroom Features
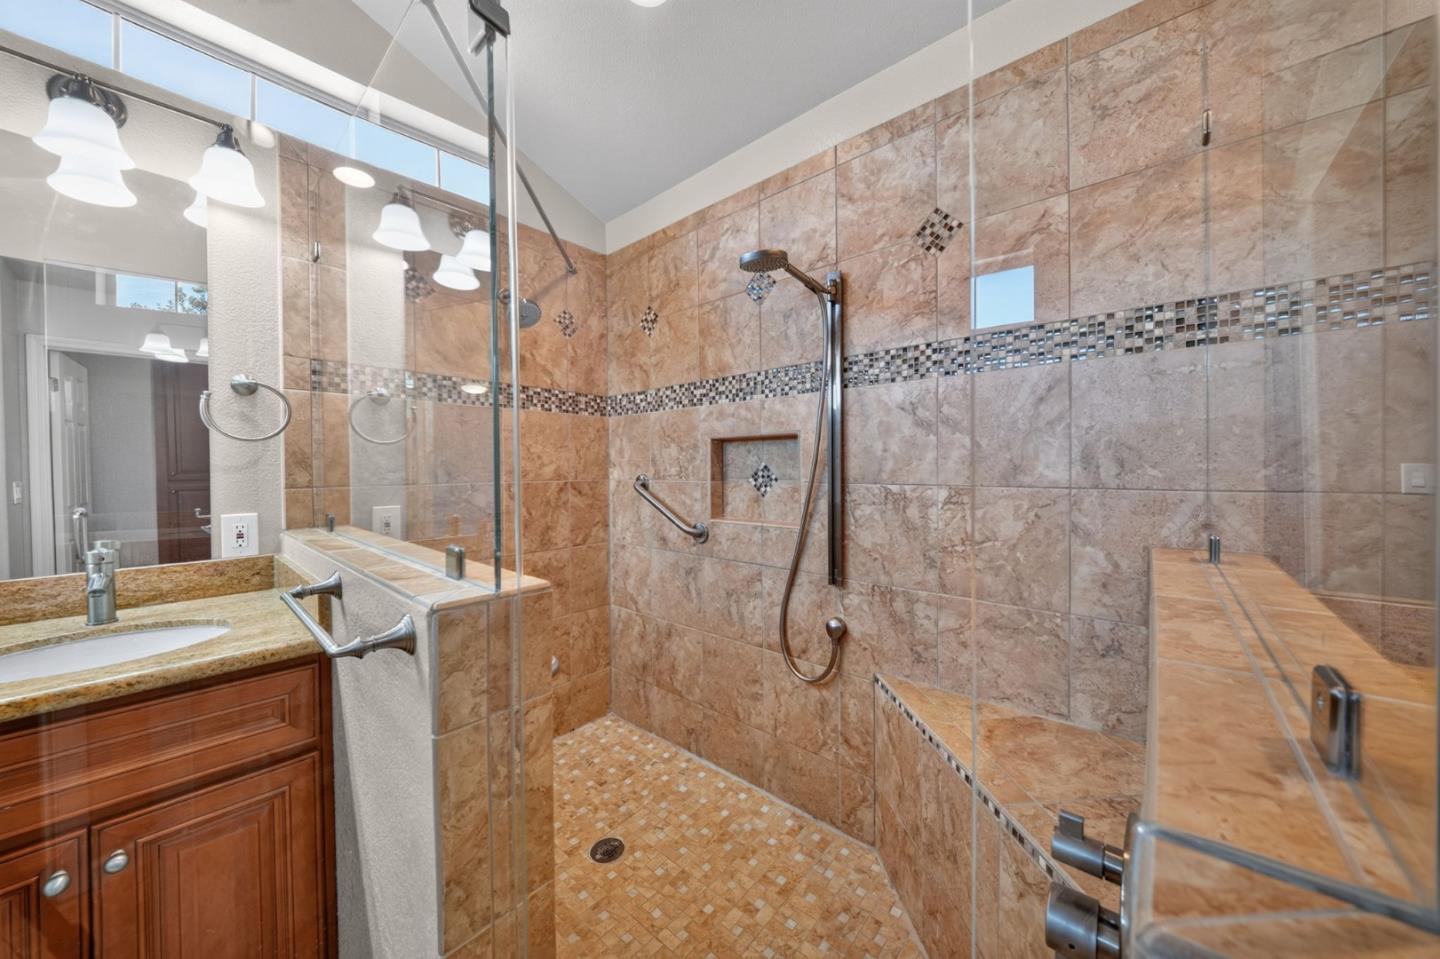
- Double Sinks, Granite, Stall Shower, Tile, Stone, Updated Bath, Primary - Stall Shower(s)
- Bedroom Description
- Walk-in Closet, More than One Bedroom on Ground Floor
- Building Name
- The Villages Golf & Country Club
- Cooling System
- Central AC
- Family Room
- Kitchen / Family Room Combo
- Fireplace Description
- Living Room, Other
- Floor Covering
- Stone, Tile, Carpet, Wood
- Foundation
- Concrete Slab
- Garage Parking
- Attached Garage, Guest / Visitor Parking
- Heating System
- Central Forced Air
- Horse Property Desc
- Barn
- Laundry Facilities
- In Utility Room, Inside, Tub / Sink, Washer / Dryer
- Living Area
- 2,043
- Lot Size
- 2,594
- Neighborhood
- Evergreen
- Other Rooms
- Den / Study / Office
- Other Utilities
- Public Utilities
- Pool Description
- Community Facility
- Roof
- Tile
- Sewer
- Sewer - Public
- View
- Forest / Woods, Neighborhood
- Year Built
- 1993
- Zoning
- PD
Mortgage Calculator
 The data relating to real estate for sale on this display comes in part from the Internet Data Exchange program of the MLSListingsTM MLS system. Real estate listings held by brokerage firms other than Fine Group Real Estate are marked with the Internet Data Exchange and detailed information about them includes the names of the listing brokers and listing agents.
Based on information from MLSListings MLS as of . All data, including all measurements and calculations of area, is obtained from various sources and has not been, and will not be, verified by broker or MLS. All information should be independently reviewed and verified for accuracy. Properties may or may not be listed by the office/agent presenting the information.
Copyright 2026 MLSListings Inc. All rights reserved