Share this with your friends


+14086498351
Fine Group Real Estate
4892 Indian River DR, San Jose, CA 95136
- $950,000
- 3
- BD
- 3
- BA
- 1,452
- SqFt




Listed by Andy Tse, 408-807-8808 from Intero Real Estate Services
(If provided) CoList: Eric Tran from Intero Real Estate Services
- List Price
- $950,000
- MLS#
- ML82053856
- Status
- ACTIVE
- Bedrooms
- 3
- Total Bathrooms
- 3
- Full Bathrooms
- 2
- Partial Bathrooms
- 1
- Sqft. of Residence
- 1,452
- Lot Size
- 6,872
- Year Built
- 1985
Property Description
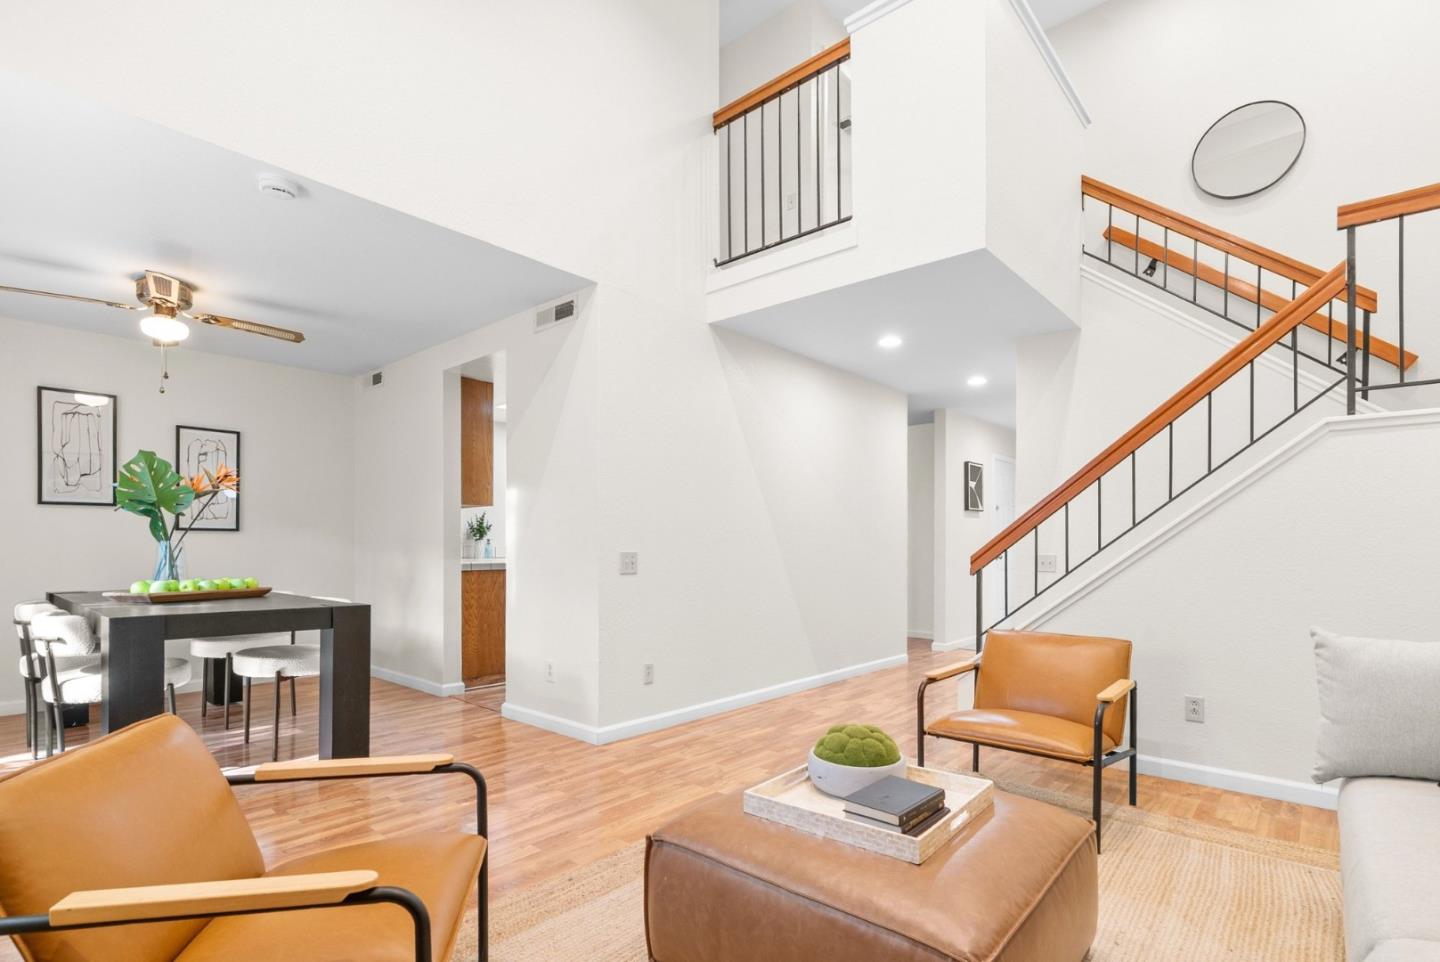
Welcome to 4892 Indian River Dr, a spacious 3-bedroom, 2.5-bath townhome-style condo offering approximately 1,452 sq ft of comfortable living space in a quiet, well-maintained Blossom Hill community. This desirable floor plan features a bright living and dining area with vaulted ceilings, recessed lighting, laminate flooring, and a cozy wood-burning fireplace with brick surround. The kitchen offers maple wood cabinetry, tile countertops, GE appliances, a 5-burner induction cooktop, dishwasher, refrigerator, and an eat-in dining area. Upstairs, the primary bedroom features laminate flooring and a large walk-in closet, while the additional bedrooms offer flexibility for family, guests, or a home office. Additional highlights include central heating and cooling, double-pane windows, indoor laundry hookups, and an attached 2-car garage with added storage potential. Enjoy a spacious, low-maintenance backyard/patio ideal for relaxing, gardening, weekend BBQs, or entertaining. Community amenities include a pool and hot tub. Conveniently located near Oakridge Mall, dining, shopping, 20-acre Edenvale Gardens Park, and major commute routes including Highways 85, 87, and 101!
/u.realgeeks.media/finegroupre/257cec4a3573-Fine_Group_LOGO_.png)
Additional Information
- Acres
- 0.16
- Association Fee
- $589
- Association Fee Includes
- Common Area Electricity, Exterior Painting, Fencing, Insurance - Common Area, Insurance - Hazard, Roof, Water / Sewer
- Building Name
- Deer Run
- Cooling System
- Central AC
- Family Room
- Separate Family Room
- Fireplace Description
- Family Room
- Floor Covering
- Laminate, Tile
- Foundation
- Concrete Slab
- Garage Parking
- Parking Deck
- Heating System
- Gas, Central Forced Air - Gas
- Living Area
- 1,452
- Lot Size
- 6,872
- Neighborhood
- Blossom Valley
- Other Utilities
- Individual Gas Meters
- Pool Description
- Community Facility
- Roof
- Composition
- Sewer
- Sewer - Public
- Unincorporated Yn
- Yes
- Year Built
- 1985
- Zoning
- A-PD
Mortgage Calculator
 The data relating to real estate for sale on this display comes in part from the Internet Data Exchange program of the MLSListingsTM MLS system. Real estate listings held by brokerage firms other than Fine Group Real Estate are marked with the Internet Data Exchange and detailed information about them includes the names of the listing brokers and listing agents.
Based on information from MLSListings MLS as of . All data, including all measurements and calculations of area, is obtained from various sources and has not been, and will not be, verified by broker or MLS. All information should be independently reviewed and verified for accuracy. Properties may or may not be listed by the office/agent presenting the information.
Copyright 2026 MLSListings Inc. All rights reserved