1344 University AVE, San Jose, CA 95126
- $4,699,000
- 5
- BD
- 6
- BA
- 4,345
- SqFt








Listed by Andy Sweat, 408-802-3540 from KW Bay Area Estates
(If provided) CoList: from
- List Price
- $4,699,000
- MLS#
- ML82053808
- Status
- ACTIVE
- Bedrooms
- 5
- Total Bathrooms
- 6
- Full Bathrooms
- 5
- Partial Bathrooms
- 1
- Sqft. of Residence
- 4,345
- Lot Size
- 11,500
- Listing Area
- Central San Jose
- Year Built
- 1940
Property Description
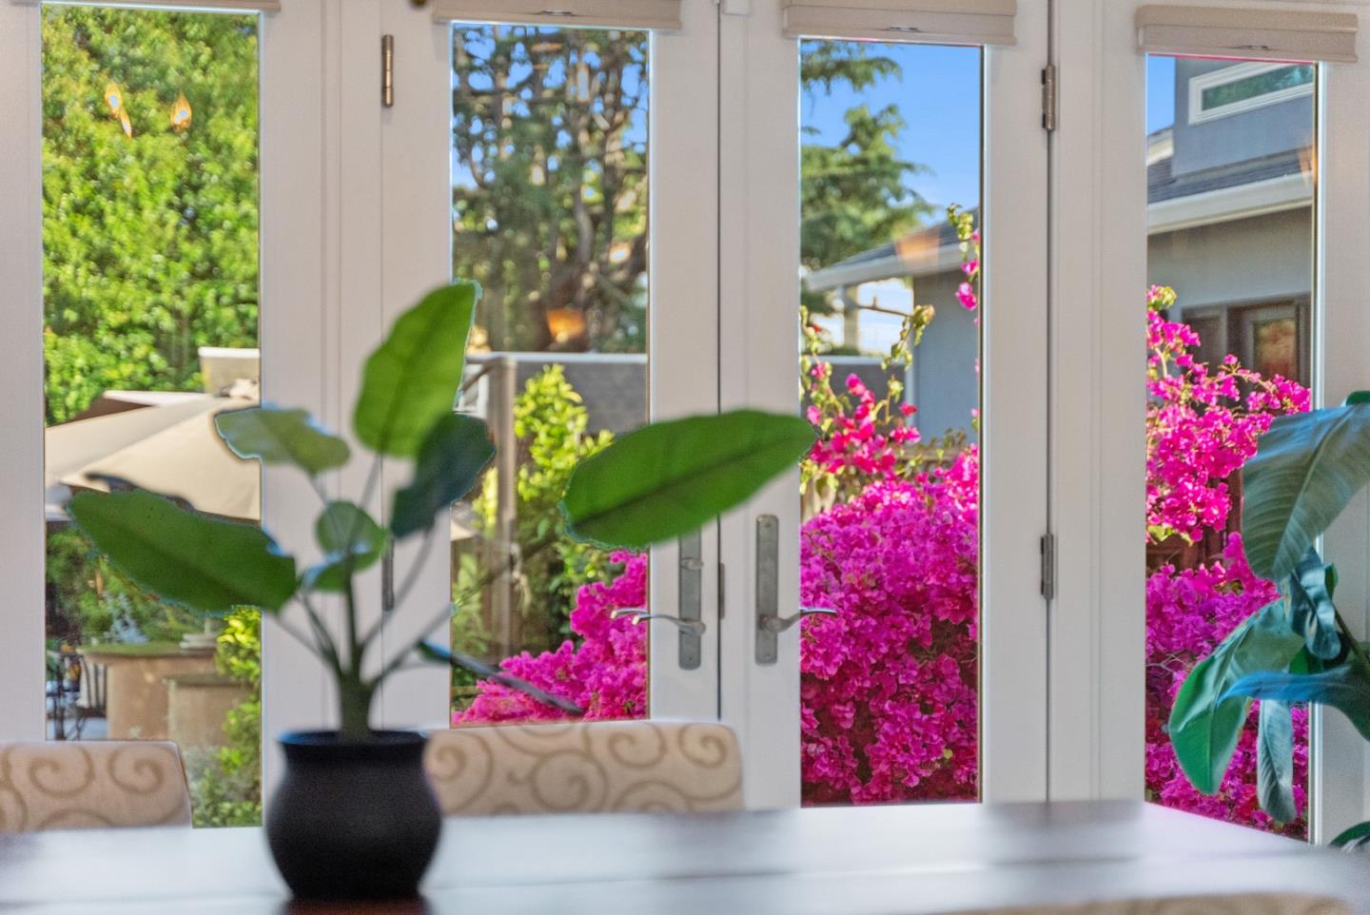
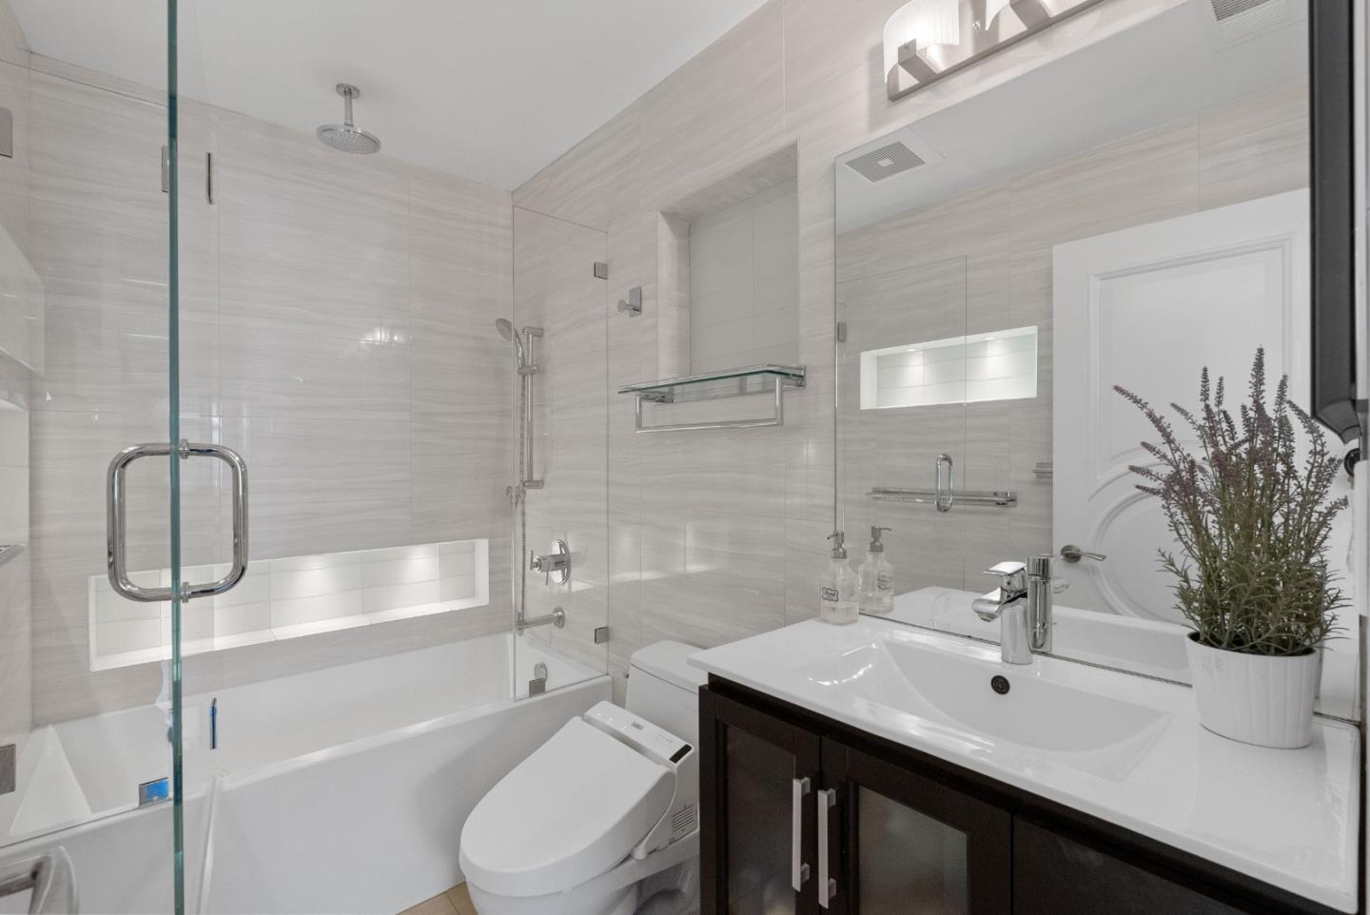
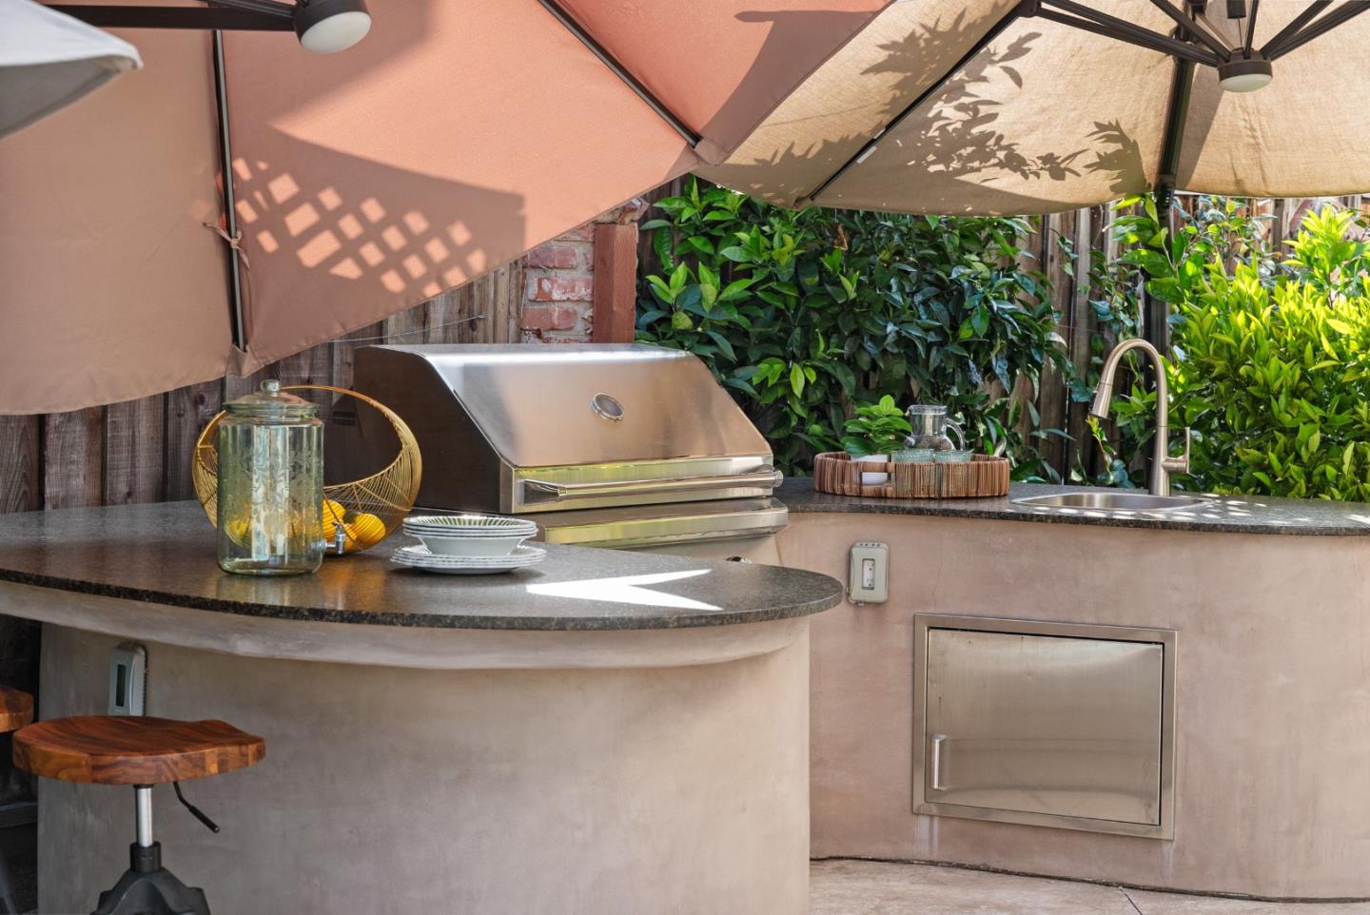
Set along the Rose Garden's most coveted and rarely available streets, 1344 University Ave is a masterfully rebuilt Art Deco Moderne residence blending architectural presence with refined modern living. Completely reimagined from the studs (2016/2017), the home spans 4,345 SF with 5 bedrooms and 5.5 baths on an expansive 11,500 SF lot. A dramatic 20-foot entry, heated limestone floors, arched skylight and sculptural curved staircase establish an immediate sense of scale & design intention. Principal living spaces balance grandeur & warmth, featuring ambient lighting, a limestone-clad fireplace and an oversized formal dining room. The chefs kitchen showcases quartzite surfaces, an 11-foot island, BlueStar range, Sub-Zero fridge & premium appliances. The family room seamlessly extends outdoors via Nano doors to a covered, heated veranda with fire feature. The primary suite offers a private retreat w/fireplace, custom walk-in closet and spa-inspired marble bath. Resort-style grounds include a sparkling saltwater pool/spa, outdoor kitchen, fire features, fountains and curated lounge spaces. Additional highlights: semi-finished basement, elevator, solar, water filtration & smart systems. A rare Rose Garden offering defined by craftsmanship, scale and timeless architectural character.
/u.realgeeks.media/finegroupre/257cec4a3573-Fine_Group_LOGO_.png)
Additional Information
- Amenities
- Built-in Vacuum, Garden Window, High Ceiling, Skylight, Video / Audio System, Walk-in Closet
- Bathroom Features
- Double Sinks, Full on Ground Floor, Half on Ground Floor, Primary - Oversized Tub, Primary - Stall Shower(s), Primary - Tub with Jets, Sauna, Showers over Tubs - 2+, Stall Shower - 2+, Updated Bath
- Bedroom Description
- Primary Suite / Retreat
- Cooling System
- Central AC, Multi-Zone
- Energy Features
- Ceiling Insulation, Double Pane Windows, Skylight, Solar Power, Tankless Water Heater, Thermostat Controller
- Family Room
- Kitchen / Family Room Combo
- Fence
- Fenced Back
- Fireplace Description
- Family Room, Living Room, Outside, Primary Bedroom
- Floor Covering
- Hardwood, Stone
- Foundation
- Concrete Perimeter, Crawl Space
- Garage Parking
- Attached Garage
- Heating System
- Central Forced Air, Heating - 2+ Zones
- Laundry Facilities
- Dryer, Inside, Washer
- Living Area
- 4,345
- Lot Size
- 11,500
- Neighborhood
- Central San Jose
- Other Rooms
- Artist Studio, Basement - Unfinished, Bonus / Hobby Room, Den / Study / Office, Formal Entry, Laundry Room, Storage, Utility Room, Wine Cellar / Storage
- Other Utilities
- Public Utilities, Solar Panels - Owned
- Pool Description
- Heated - Solar, Pool - Heated, Pool - In Ground, Spa - In Ground
- Roof
- Composition
- Sewer
- Sewer - Public
- Style
- Art Deco
- Unincorporated Yn
- Yes
- View
- Neighborhood
- Zoning
- R1-8
Mortgage Calculator
 The data relating to real estate for sale on this display comes in part from the Internet Data Exchange program of the MLSListingsTM MLS system. Real estate listings held by brokerage firms other than Fine Group Real Estate are marked with the Internet Data Exchange and detailed information about them includes the names of the listing brokers and listing agents.
Based on information from MLSListings MLS as of . All data, including all measurements and calculations of area, is obtained from various sources and has not been, and will not be, verified by broker or MLS. All information should be independently reviewed and verified for accuracy. Properties may or may not be listed by the office/agent presenting the information.
Copyright 2026 MLSListings Inc. All rights reserved