8451 Goldenrod CIR, Gilroy, CA 95020
- $2,399,000
- 4
- BD
- 5
- BA
- 5,136
- SqFt




Listed by Kimberly Jennings, 408-476-2153 from Compass
(If provided) CoList: from
- List Price
- $2,399,000
- MLS#
- ML82053800
- Status
- ACTIVE
- Bedrooms
- 4
- Total Bathrooms
- 5
- Full Bathrooms
- 5
- Sqft. of Residence
- 5,136
- Lot Size
- 22,215
- Listing Area
- Morgan Hill / Gilroy / San Martin
- Year Built
- 2000
Property Description
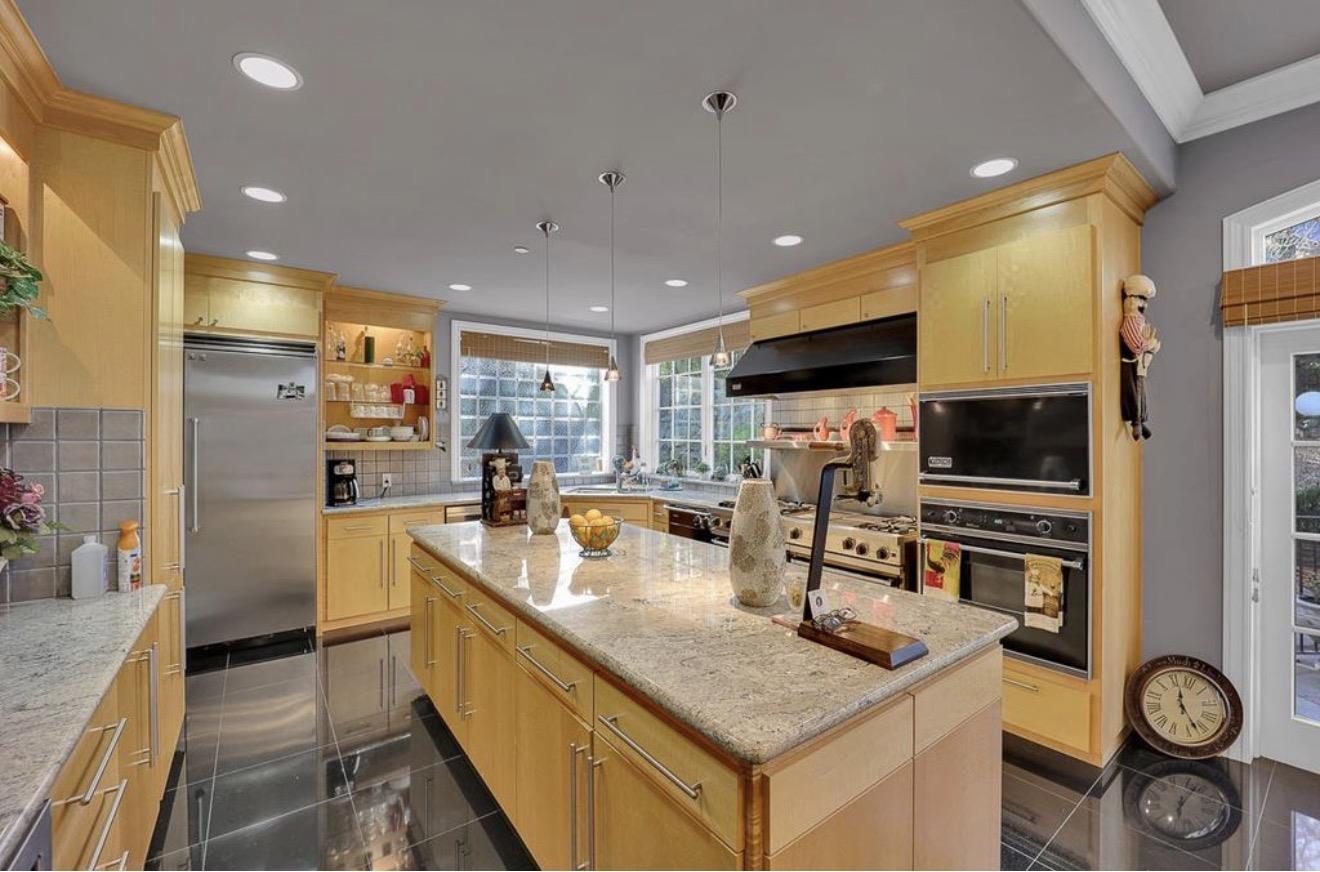
Experience Refined Luxury in The Forest, Gilroys most prestigious private gated community. Nestled on a half an acre, this exceptional 5,100+ sqft estate offers 4 ensuite bedrooms, blending timeless elegance with modern comfort. Soaring 16-foot ceilings, rich cherry hardwood floors, 10-inch crown molding, custom windows, exquisite craftsmanship create a grand yet inviting atmosphere. The formal living room showcases a stunning crystal chandelier, while the game room features Brazilian cherry floors, custom cherry cabinetry, and designer finishes. Enjoy a state-of-the-art home theater with projector, premium surround sound, and cinema-quality equipment for the ultimate entertainment experience. The luxurious primary suite is a private retreat w a fireplace, spa-inspired bath and built-in massage system. Step outside to your own resort-style backyard featuring a dramatic 16-foot waterfall, Pebble Tec Pool and Spa with swim jets, firepits and tranquil spaces perfect for entertaining or relaxing. A 4-car garage and oversized driveway accommodate up to 12 vehicles. Located just minutes from award-winning wineries, golf, hiking trails, downtown dining, and convenient access to Silicon Valley, this extraordinary estate offers an unparalleled lifestyle of privacy, elegance, and luxury.
/u.realgeeks.media/finegroupre/257cec4a3573-Fine_Group_LOGO_.png)
Additional Information
- Acres
- 0.51
- Amenities
- Walk-in Closet, Video / Audio System, Built-in Vacuum, High Ceiling, Security Gate
- Association Fee
- $268
- Association Fee Includes
- Management Fee, Common Area Electricity, Maintenance - Road, Insurance - Common Area, Common Area Gas, Maintenance - Common Area
- Bathroom Features
- Bidet, Granite, Marble, Half on Ground Floor, Oversized Tub, Showers over Tubs - 2+, Primary - Oversized Tub, Primary - Stall Shower(s), Primary - Tub with Jets
- Bedroom Description
- Primary Suite / Retreat, Walk-in Closet
- Building Name
- The Forest
- Cooling System
- Central AC, Multi-Zone
- Energy Features
- Low Flow Shower, Low Flow Toilet, Walls Insulated, Ceiling Insulation, Energy Star Appliances, Thermostat Controller, Energy Star HVAC, Smart Home System, Double Pane Windows, Insulation - Floor
- Family Room
- Separate Family Room
- Fence
- Complete Perimeter
- Fireplace Description
- Family Room, Primary Bedroom, Other
- Floor Covering
- Marble, Carpet, Granite, Hardwood
- Foundation
- Pillars / Posts / Piers, Concrete Perimeter
- Garage Parking
- Attached Garage, Electric Gate, Common Parking Area, Gate / Door Opener, Guest / Visitor Parking
- Heating System
- Central Forced Air, Central Forced Air - Gas, Fireplace
- Laundry Facilities
- Electricity Hookup (220V), Washer / Dryer, Tub / Sink, In Utility Room
- Living Area
- 5,136
- Lot Description
- Grade - Side Slope
- Lot Size
- 22,215
- Neighborhood
- Morgan Hill / Gilroy / San Martin
- Other Rooms
- Office Area, Bonus / Hobby Room, Den / Study / Office, Recreation Room, Library, Media / Home Theater, Utility Room
- Other Utilities
- Public Utilities
- Pool Description
- Pool - Heated, Spa / Hot Tub
- Roof
- Tile
- Sewer
- Sewer - Public
- Style
- Contemporary
- View
- View of Mountains, View of City Lights
- Zoning
- A125
Mortgage Calculator
 The data relating to real estate for sale on this display comes in part from the Internet Data Exchange program of the MLSListingsTM MLS system. Real estate listings held by brokerage firms other than Fine Group Real Estate are marked with the Internet Data Exchange and detailed information about them includes the names of the listing brokers and listing agents.
Based on information from MLSListings MLS as of . All data, including all measurements and calculations of area, is obtained from various sources and has not been, and will not be, verified by broker or MLS. All information should be independently reviewed and verified for accuracy. Properties may or may not be listed by the office/agent presenting the information.
Copyright 2026 MLSListings Inc. All rights reserved