180 Kona PL, San Jose, CA 95119
- $2,498,000
- 4
- BD
- 4
- BA
- 3,046
- SqFt


Listed by Vickie Burgess, 650-739-5764 from Realsmart Properties
(If provided) CoList: Bryan Jacobs from Realsmart Properties
- List Price
- $2,498,000
- MLS#
- ML82053737
- Status
- ACTIVE
- Bedrooms
- 4
- Total Bathrooms
- 4
- Full Bathrooms
- 3
- Partial Bathrooms
- 1
- Sqft. of Residence
- 3,046
- Lot Size
- 6,600
- Listing Area
- Santa Teresa
- Year Built
- 2026
Property Description
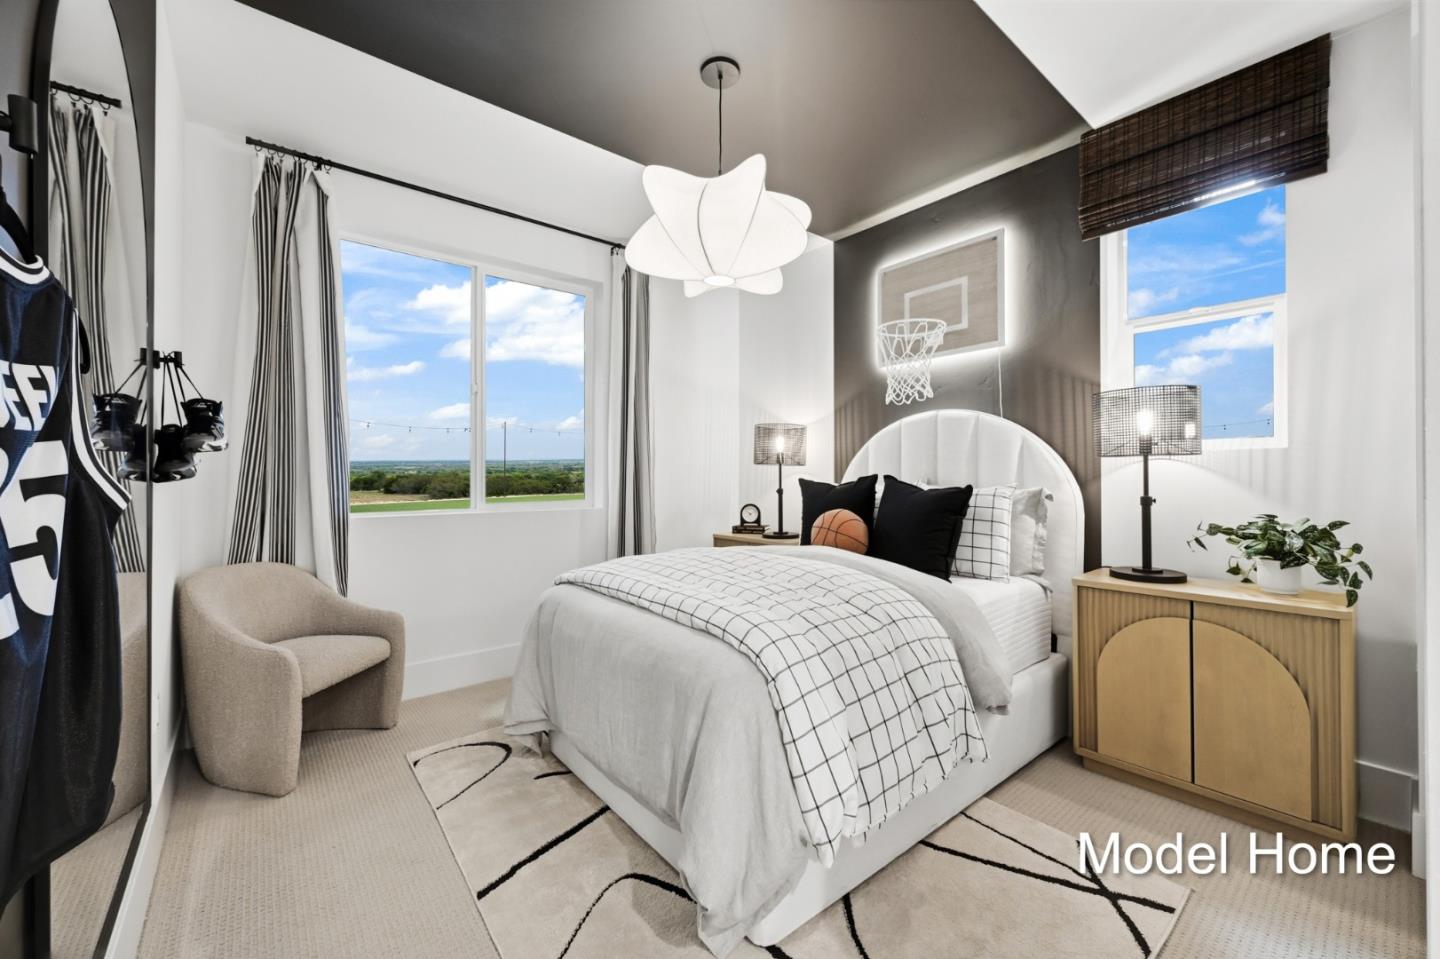
Santa Teresa is where South San Jose opens up. Set against the foothills, this neighborhood has a clear identity: quieter streets, wide skies, nearby trails, and everyday convenience without the congestion of the city core. Tucked on a cul-de-sac, 180 Kona Place adds an extra layer of privacy and neighborhood calm, while still keeping you close to parks, shopping, schools, commuter routes, and the rhythm of Silicon Valley. Here, the Santa Teresa lifestyle becomes the setting for something entirely new: a new construction, low-maintenance, all-electric modern home designed for flexibility, efficiency, and the way people actually live today. The floor plan is built around adaptability. A flexible ADU living space creates meaningful options for multigenerational living, long-term guests, rental income potential, or a private work-from-home suite. Upstairs, the loft adds another layer of livability, ideal as a media room, play space, study zone, fitness area, or second lounge. With modern construction, installed solar, thoughtful indoor-outdoor flow, and a layout that supports both privacy and connection, this is more than a new home. It is a future-forward Santa Teresa residence designed for homebuyers who want a space that can evolve with them.
/u.realgeeks.media/finegroupre/257cec4a3573-Fine_Group_LOGO_.png)
Additional Information
- Acres
- 0.15
- Amenities
- High Ceiling, Walk-in Closet
- Bathroom Features
- Double Sinks, Full on Ground Floor, Half on Ground Floor, Primary - Oversized Tub, Primary - Stall Shower(s), Shower over Tub - 1, Stall Shower, Tile
- Bedroom Description
- Ground Floor Bedroom, Primary Suite / Retreat, Walk-in Closet
- Cooling System
- Multi-Zone
- Energy Features
- Solar Power Battery Backup, Solar Power On Grid, Thermostat Controller
- Family Room
- Separate Family Room
- Floor Covering
- Carpet, Tile
- Foundation
- Other
- Garage Parking
- Attached Garage, On Street
- Heating System
- Central Forced Air, Electric, Heat Pump, Heating - 2+ Zones
- Laundry Facilities
- In Utility Room, Inside, Upper Floor
- Living Area
- 3,046
- Lot Size
- 6,600
- Neighborhood
- Santa Teresa
- Other Rooms
- Laundry Room, Loft
- Other Utilities
- Public Utilities
- Roof
- Other
- Sewer
- Sewer - Public
- Zoning
- R1-8
Mortgage Calculator
 The data relating to real estate for sale on this display comes in part from the Internet Data Exchange program of the MLSListingsTM MLS system. Real estate listings held by brokerage firms other than Fine Group Real Estate are marked with the Internet Data Exchange and detailed information about them includes the names of the listing brokers and listing agents.
Based on information from MLSListings MLS as of . All data, including all measurements and calculations of area, is obtained from various sources and has not been, and will not be, verified by broker or MLS. All information should be independently reviewed and verified for accuracy. Properties may or may not be listed by the office/agent presenting the information.
Copyright 2026 MLSListings Inc. All rights reserved