7039 Corte Del Oro, Pleasanton, CA 94566
- $1,800,000
- 4
- BD
- 3
- BA
- 2,108
- SqFt




Listed by Michele Rodriguez, 408-342-3025 from Intero Real Estate Services
(If provided) CoList: from
- List Price
- $1,800,000
- MLS#
- ML82053723
- Status
- ACTIVE
- Bedrooms
- 4
- Total Bathrooms
- 3
- Full Bathrooms
- 2
- Partial Bathrooms
- 1
- Sqft. of Residence
- 2,108
- Lot Size
- 7,025
- Listing Area
- Pleasanton
- Year Built
- 1985
Property Description
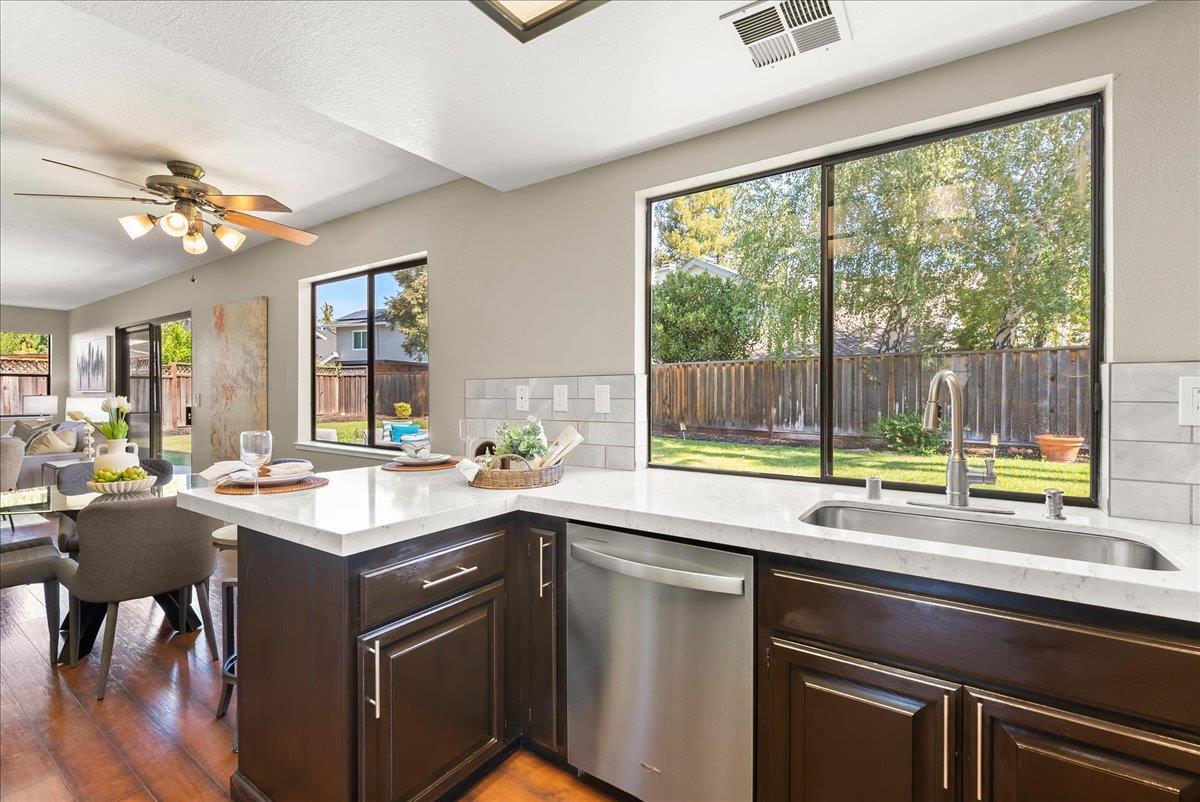
Welcome to 7039 Corte Del Oro,Pleasanton! Nestled on a quiet court in one of Pleasanton's most desirable neighborhoods, this beautiful home offers the perfect blend of comfort, convenience, & an exceptional lifestyle.4 Bedrooms,2.5 Bathrooms,Approximately 2,108 sq. ft.of living space,Spacious lot with a private backyard,Two-car garage, Built in 1985.Updated kitchen & Baths.Vaulted ceilings, inside laundry.Kitchen/Family room combo w/ fireplace.Why you'll love this location? Peaceful, family-friendly neighborhood with pride of ownership throughout.Minutes from historic Downtown Pleasanton, known for its charming restaurants, cafes, boutique shopping, & year-round community events. Easy access to I-580, I-680, BART, parks, walking trails, & shopping.Close to Del Prado Park & numerous recreational amenities, making it perfect for an active lifestyle.Top-rated Pleasanton schools (buyer to verify attendance):Walnut Grove Elementary,Harvest Park Middle School, Amador Valley High. Pleasanton is consistently recognized as one of the Bay Area's most sought-after communities thanks to its outstanding schools, beautiful parks, vibrant downtown, and strong sense of community.Whether you're looking for your forever home or your next investment, opportunities like this don't come around often.
/u.realgeeks.media/finegroupre/257cec4a3573-Fine_Group_LOGO_.png)
Additional Information
- Amenities
- High Ceiling, Vaulted Ceiling, Walk-in Closet
- Bathroom Features
- Double Sinks, Half on Ground Floor, Primary - Stall Shower(s), Shower over Tub - 1, Tile, Updated Bath
- Bedroom Description
- Primary Suite / Retreat, Walk-in Closet
- Cooling System
- Central AC
- Family Room
- Kitchen / Family Room Combo
- Fence
- Fenced, Wood
- Fireplace Description
- Family Room
- Floor Covering
- Carpet, Laminate
- Foundation
- Concrete Slab
- Garage Parking
- Attached Garage, Gate / Door Opener, Room for Oversized Vehicle
- Heating System
- Central Forced Air
- Laundry Facilities
- Inside, Washer / Dryer
- Living Area
- 2,108
- Lot Size
- 7,025
- Neighborhood
- Pleasanton
- Other Utilities
- Public Utilities
- Roof
- Composition
- Sewer
- Sewer Connected
- Unincorporated Yn
- Yes
- View
- Neighborhood
- Zoning
- R-1
Mortgage Calculator
 The data relating to real estate for sale on this display comes in part from the Internet Data Exchange program of the MLSListingsTM MLS system. Real estate listings held by brokerage firms other than Fine Group Real Estate are marked with the Internet Data Exchange and detailed information about them includes the names of the listing brokers and listing agents.
Based on information from MLSListings MLS as of . All data, including all measurements and calculations of area, is obtained from various sources and has not been, and will not be, verified by broker or MLS. All information should be independently reviewed and verified for accuracy. Properties may or may not be listed by the office/agent presenting the information.
Copyright 2026 MLSListings Inc. All rights reserved