10323 Mary AVE, Cupertino, CA 95014
- $1,130,000
- 2
- BD
- 3
- BA
- 1,216
- SqFt




Listed by Namita Kurdekar, 408-564-1851 from Coldwell Banker Realty
(If provided) CoList: from
- List Price
- $1,130,000
- MLS#
- ML82053480
- Status
- ACTIVE
- Bedrooms
- 2
- Total Bathrooms
- 3
- Full Bathrooms
- 2
- Partial Bathrooms
- 1
- Sqft. of Residence
- 1,216
- Lot Size
- 1,600
- Year Built
- 1971
Property Description
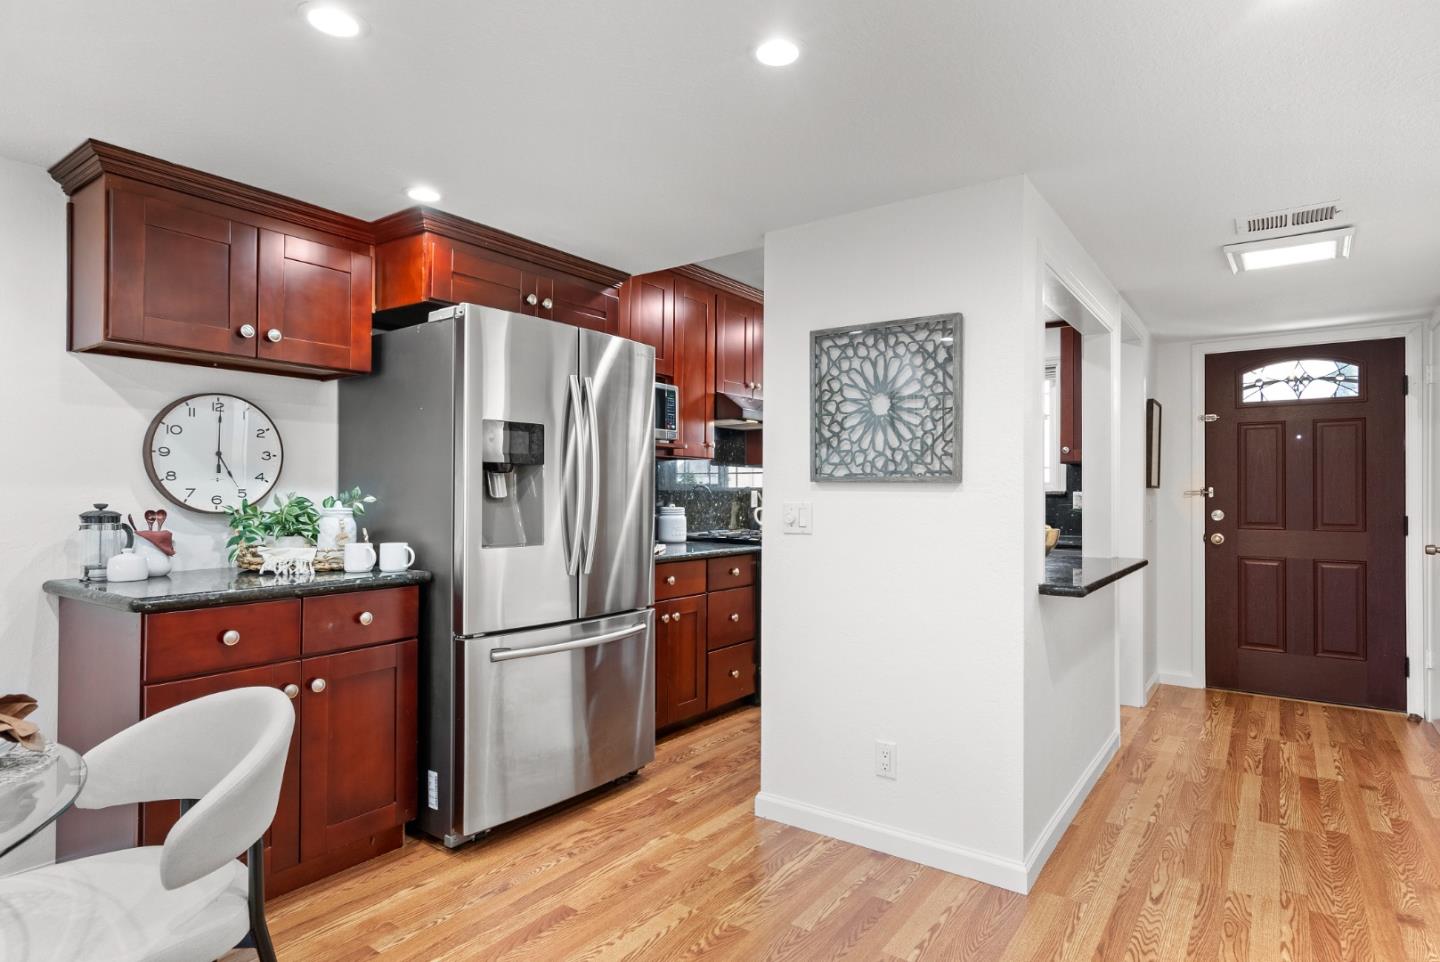
Nestled in Cupertino's desirable Casa De Anza community, this beautifully maintained 2-bedroom, 2.5-bath townhouse offers comfort, style, and an unbeatable location within the highly acclaimed Garden Gate Elementary, Lawson Middle, and Monta Vista High School attendance boundaries. The bright, open floor plan features laminate flooring, updated lighting, and a cozy fireplace. Two private patios provide ideal spaces for outdoor relaxation and entertaining. The kitchen is appointed with granite countertops, a custom range hood, a coordinating backsplash, generous cabinetry, and an in-unit laundry area. Upstairs, the spacious primary suite features a walk-in closet, custom built-in storage, and a private balcony. The second bedroom offers the convenience of its own en-suite bathroom. Community amenities include a pool, tennis courts, clubhouse, and playground. A detached one-car garage, two assigned parking spaces, and ample guest parking complete the home. Ideally located just minutes from Apple Park, Google, premier shopping, dining, and major commute routes including Highways 85 and 280. Buyer to verify all information, including square footage, lot size, and school attendance.
/u.realgeeks.media/finegroupre/257cec4a3573-Fine_Group_LOGO_.png)
Additional Information
- Acres
- 0.03
- Amenities
- Walk-in Closet
- Association Fee
- $665
- Association Fee Includes
- Common Area Electricity, Exterior Painting, Insurance - Common Area, Insurance - Earthquake, Landscaping / Gardening, Maintenance - Common Area, Maintenance - Exterior, Management Fee, Pool, Spa, or Tennis, Reserves, Roof, Water / Sewer
- Bathroom Features
- Granite, Half on Ground Floor, Primary - Stall Shower(s), Shower and Tub
- Bedroom Description
- Walk-in Closet
- Building Name
- Casa De Anza
- Cooling System
- Central AC
- Energy Features
- Double Pane Windows
- Family Room
- No Family Room
- Fence
- Fenced Back, Fenced Front
- Fireplace Description
- Living Room, Wood Burning
- Floor Covering
- Laminate
- Foundation
- Concrete Slab
- Garage Parking
- Assigned Spaces, Common Parking Area, Detached Garage, Guest / Visitor Parking, Off-Street Parking, Parking Area, Uncovered Parking
- Heating System
- Central Forced Air, Fireplace
- Laundry Facilities
- Washer / Dryer
- Living Area
- 1,216
- Lot Size
- 1,600
- Neighborhood
- Cupertino
- Other Utilities
- Public Utilities
- Pool Description
- Community Facility, Pool - Fenced, Pool - In Ground
- Roof
- Bitumen, Composition, Shingle
- Sewer
- Sewer - Public
- Style
- Traditional
- View
- Neighborhood
- Year Built
- 1971
- Zoning
- R1
Mortgage Calculator
 The data relating to real estate for sale on this display comes in part from the Internet Data Exchange program of the MLSListingsTM MLS system. Real estate listings held by brokerage firms other than Fine Group Real Estate are marked with the Internet Data Exchange and detailed information about them includes the names of the listing brokers and listing agents.
Based on information from MLSListings MLS as of . All data, including all measurements and calculations of area, is obtained from various sources and has not been, and will not be, verified by broker or MLS. All information should be independently reviewed and verified for accuracy. Properties may or may not be listed by the office/agent presenting the information.
Copyright 2026 MLSListings Inc. All rights reserved