1233 Bellevue AVE 9, Burlingame, CA 94010
- $2,300,000
- 3
- BD
- 3
- BA
- 3,100
- SqFt








Listed by Tom Fanucchi, 650-888-9953 from Compass
(If provided) CoList: from
- List Price
- $2,300,000
- MLS#
- ML82053377
- Status
- ACTIVE
- Bedrooms
- 3
- Total Bathrooms
- 3
- Full Bathrooms
- 3
- Sqft. of Residence
- 3,100
- Year Built
- 1985
Property Description
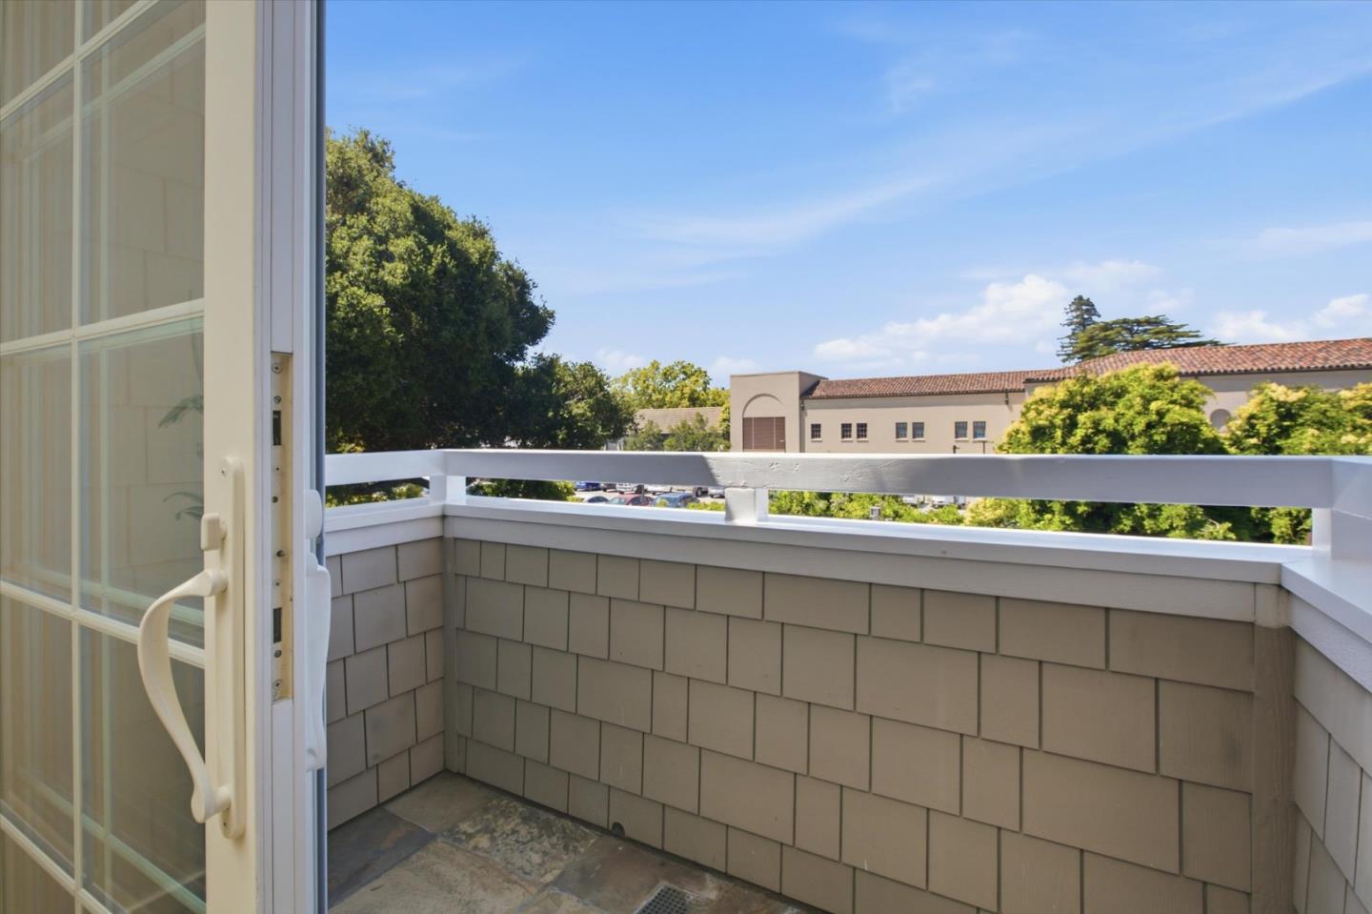
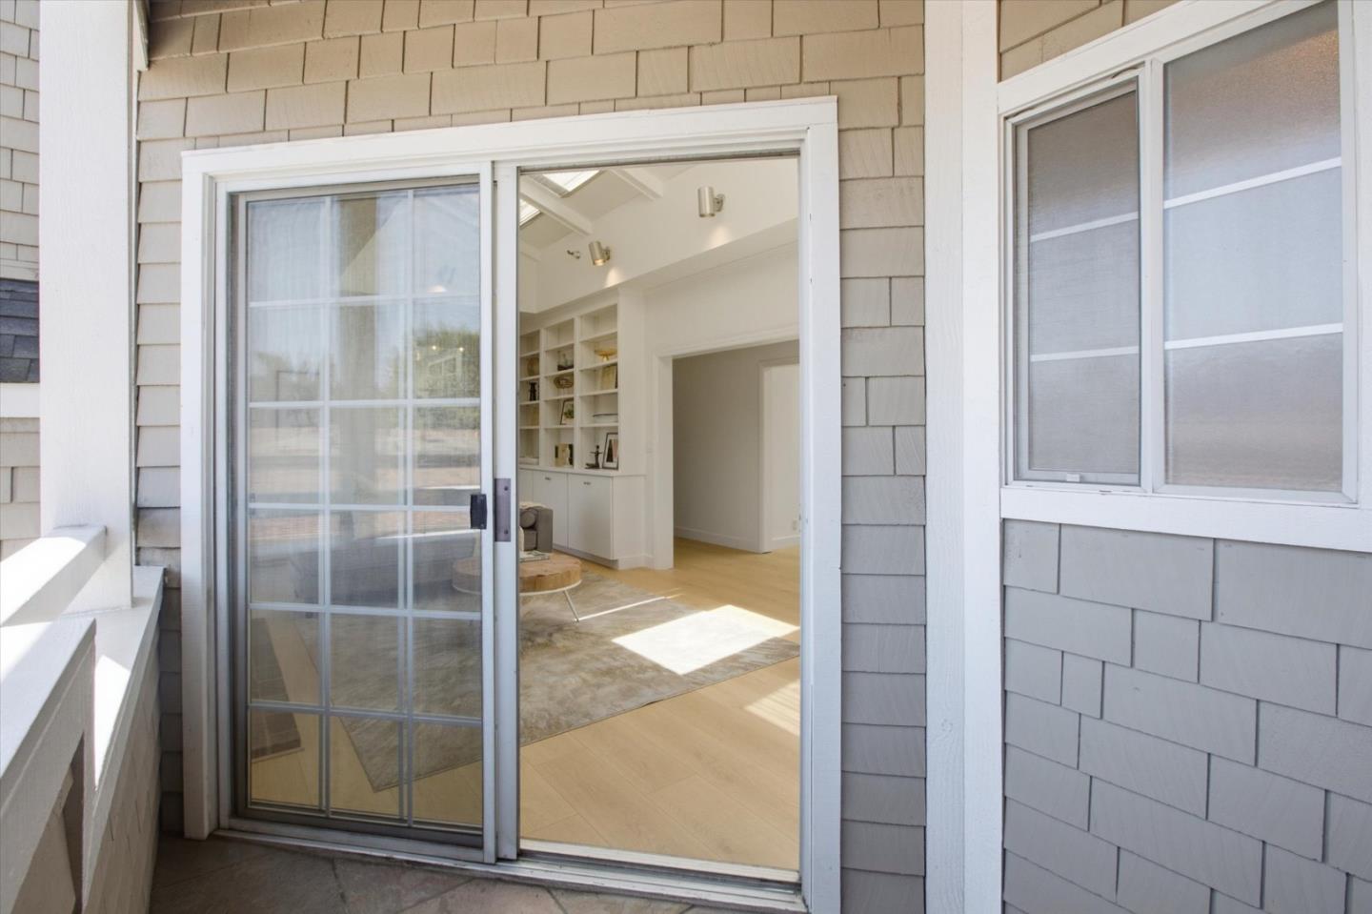
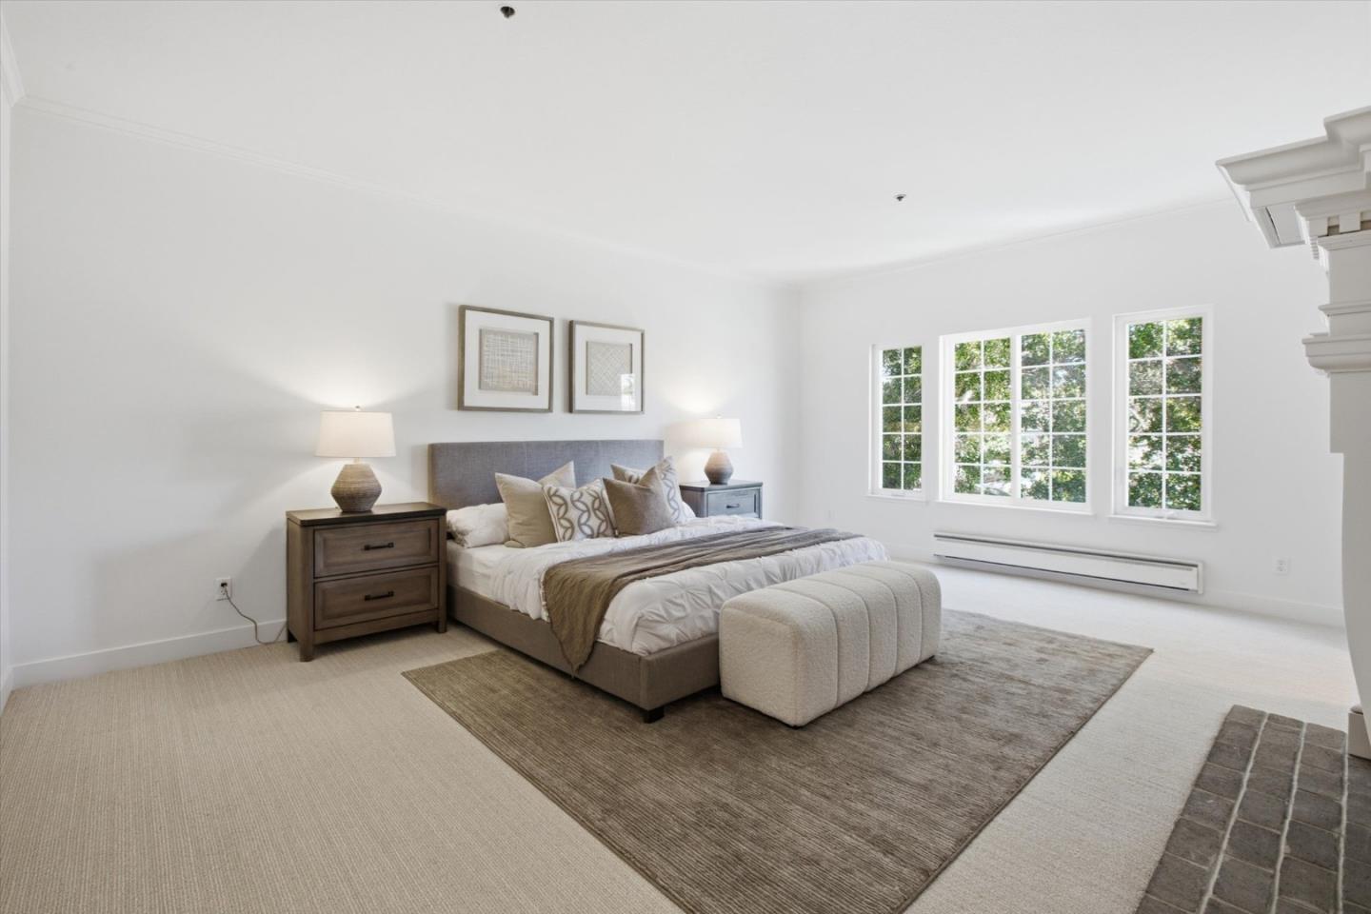
One of a kind penthouse sanctuary in the heart of downtown Burlingame.This single level 3,100 sq ft unit enjoys convenience of an elevator and assigned 2 car parking; elevator takes you right from the security gated parking garage to your private lobby and front door. Enjoy a spacious home with three large bedrooms, each with its own ensuite, a living room, a formal dining room and an eat in kitchen. Natural light floods the home, which features three private decks and three fireplaces. Beautiful new engineered wood laminate wide plank floors in living areas and new carpet in bedrooms; hardwood floors in bathrooms were refinished. In unit laundry adds to the many amenities this home offers. Vibrant downtown setting with fabulous dining and shopping options; Burlingame train station also just minutes away!
/u.realgeeks.media/finegroupre/257cec4a3573-Fine_Group_LOGO_.png)
Additional Information
- Amenities
- High Ceiling, Skylight, Vaulted Ceiling, Walk-in Closet
- Association Fee
- $839
- Association Fee Includes
- Common Area Electricity, Exterior Painting, Fencing, Garbage, Insurance, Landscaping / Gardening, Maintenance - Common Area, Reserves, Roof, Water
- Bathroom Features
- Double Sinks, Primary - Stall Shower(s), Shower and Tub, Tile, Updated Bath
- Bedroom Description
- More than One Primary Bedroom, Walk-in Closet
- Building Name
- Bellevue Arms
- Cooling System
- None
- Family Room
- Separate Family Room
- Fireplace Description
- Family Room, Gas Starter, Living Room, Primary Bedroom
- Floor Covering
- Carpet
- Foundation
- Concrete Perimeter
- Garage Parking
- Assigned Spaces, Electric Gate, Guest / Visitor Parking, Lighted Parking Area
- Heating System
- Baseboard, Electric
- Laundry Facilities
- Inside, Washer, Washer / Dryer
- Living Area
- 3,100
- Neighborhood
- Burlingame Downtown Area
- Other Rooms
- Formal Entry, Storage
- Other Utilities
- Individual Electric Meters, Individual Gas Meters, Public Utilities
- Roof
- Other
- Sewer
- Sewer - Public, Sewer Connected
- Style
- Cape Cod
- Total Number Of Units
- 9
- Unincorporated Yn
- Yes
- View
- Hills, Neighborhood
- Year Built
- 1985
- Zoning
- R4
Mortgage Calculator
 The data relating to real estate for sale on this display comes in part from the Internet Data Exchange program of the MLSListingsTM MLS system. Real estate listings held by brokerage firms other than Fine Group Real Estate are marked with the Internet Data Exchange and detailed information about them includes the names of the listing brokers and listing agents.
Based on information from MLSListings MLS as of . All data, including all measurements and calculations of area, is obtained from various sources and has not been, and will not be, verified by broker or MLS. All information should be independently reviewed and verified for accuracy. Properties may or may not be listed by the office/agent presenting the information.
Copyright 2026 MLSListings Inc. All rights reserved